


Property
Beds
3
Full Baths
2
1/2 Baths
1
Year Built
None
Sq.Footage
1,836
Why wait for your custom home to be built? This one is almost ready to go for that homeowner that is looking for those extra upgrades in a home and one that backs to trees! This 3 bedroom, 2.5 bathroom ranch home offers a unique split-bedroom floorplan with soaring tray ceilings, custom kitchen with 8' center island with solid surface tops, custom white/gray cabinets with crown molding, soft-close cabinetry, etc. Stone Fireplace with rustic wood mantle! The master bathroom offers large walk-in shower, tray ceiling, double vanity, and walk-in closet. Don't forget the screened-in covered deck overlooking your private backyard! Full walk-out basement with plenty of extra windows! Heat pump system included! The 3-car oversized garage is fully finished and offers a zero-step entry into the house! You will fall in love with the exterior of this one!
Features & Amenities
Interior
-
Other Interior Features
Kitchen Island, Pantry, Open Floorplan, High Ceilings, Walk-In Closet(s), High Speed Internet, Entrance Foyer, Double Vanity
-
Total Bedrooms
3
-
Bathrooms
2
-
1/2 Bathrooms
1
-
Above Grade Finished Area
1836.0
-
Basement YN
YES
-
Cooling YN
YES
-
Cooling
Ceiling Fan(s), Central Air, Electric, Heat Pump
-
Fireplace YN
YES
-
Heating YN
YES
-
Heating
Electric, Forced Air
-
Main Level Bedrooms
3
-
Pet friendly
N/A
Exterior
-
Garage
Yes
-
Garage spaces
3
-
Construction Materials
Brick, Frame, Vinyl Siding
-
Parking
Attached, Garage, Garage Door Opener, Oversized
-
Patio and Porch Features
Screened, Patio
-
Pool
No
-
Waterfront YN
NO
Area & Lot
-
Lot Features
Cul-De-Sac, Level
-
Lot Size(acres)
0.37
-
Lot Size(square feet)
16,117
-
Property Type
Residential
-
Property Sub Type
Single Family Residence
-
Architectural Style
Ranch, Traditional
Price
-
Sales Price
$525,000
-
Financing Options
Conventional
-
Sq. Footage
1,836
-
Price/SqFt
$285
HOA
-
Association
YES
-
Association Fee
$500
-
Association Fee Frequency
Annually
-
Association Fee Includes
N/A
School District
-
Elementary School
Clearview Elem.
-
Middle School
Washington Middle
-
High School
Washington High
Property Features
-
Accessibility Features
Grip-Accessible Features
-
Ownership
Private
-
Water Source
Public
Schedule a Showing
Showing scheduled successfully.
Mortgage calculator
Estimate your monthly mortgage payment, including the principal and interest, property taxes, and HOA. Adjust the values to generate a more accurate rate.
Your payment
Principal and Interest:
$
Property taxes:
$
HOA fees:
$
Total loan payment:
$
Total interest amount:
$
Location
County
Franklin-MO
Elementary School
Clearview Elem.
Middle School
Washington Middle
High School
Washington High
Listing Courtesy of Matthew E McClelland, RE/MAX Today
RealHub Information is provided exclusively for consumers' personal, non-commercial use, and it may not be used for any purpose other than to identify prospective properties consumers may be interested in purchasing. All information deemed reliable but not guaranteed and should be independently verified. All properties are subject to prior sale, change or withdrawal. RealHub website owner shall not be responsible for any typographical errors, misinformation, misprints and shall be held totally harmless.

AGENT
Susan Whittle
Call Susan today to schedule a private showing.

* Listings on this website come from the FMLS IDX Compilation and may be held by brokerage firms other than the owner of this website. The listing brokerage is identified in any listing details. Information is deemed reliable but is not guaranteed. If you believe any FMLS listing contains material that infringes your copyrighted work please click here to review our DMCA policy and learn how to submit a takedown request.© 2024 FMLS.
Related Properties

Washington
362 Holtgrewe Farms Loop
4 Beds
2 Baths
2,537 Sq.Ft.
$469,900
MLS#: 26060424

Washington
74 Forest Hills Drive
3 Beds
3 Baths
3,360 Sq.Ft.
$554,900
MLS#: 26060005

Washington
2916 Shirley Close Road
3 Beds
2 Baths
1,810 Sq.Ft.
$474,900
MLS#: 26060009

Washington
2795 N Crest Drive
4 Beds
2 Baths
2,000 Sq.Ft.
$549,900
MLS#: 26043654

Washington
2999 Halls Green Drive
2 Beds
2 Baths
1,600 Sq.Ft.
$474,532
MLS#: 26046846

Washington
4600 Hilltop Drive
3 Beds
3 Baths
2,852 Sq.Ft.
$460,000
MLS#: 26047801
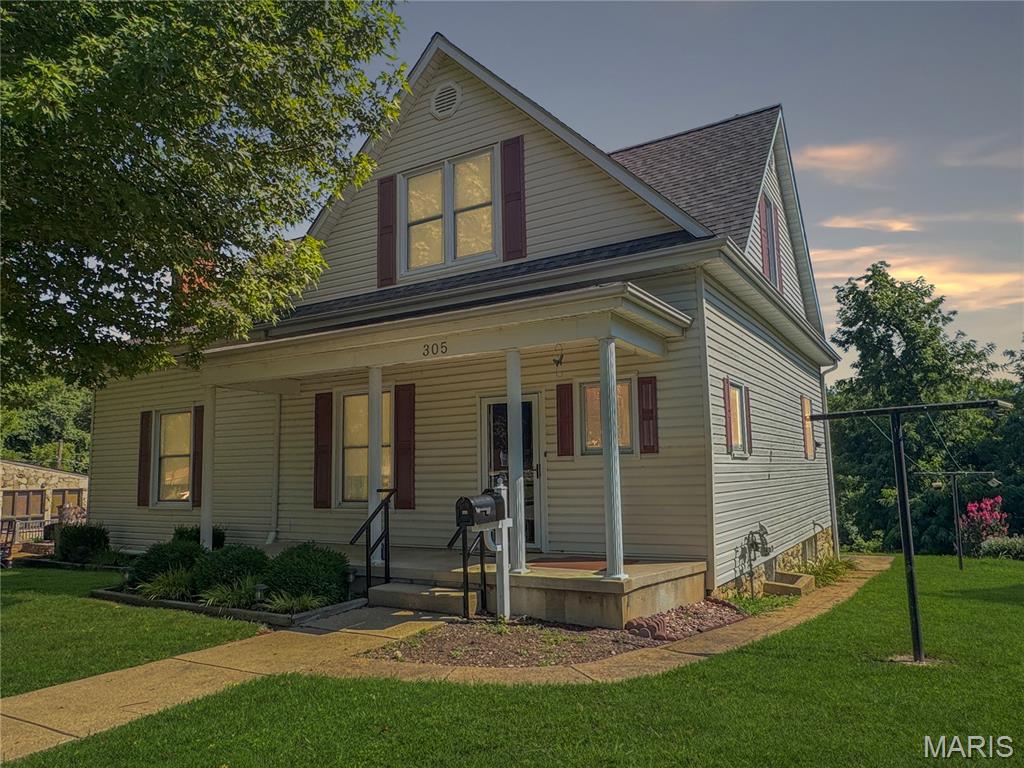
Washington
305 E Main Street
4 Beds
2 Baths
2,200 Sq.Ft.
$497,500
MLS#: 26042562
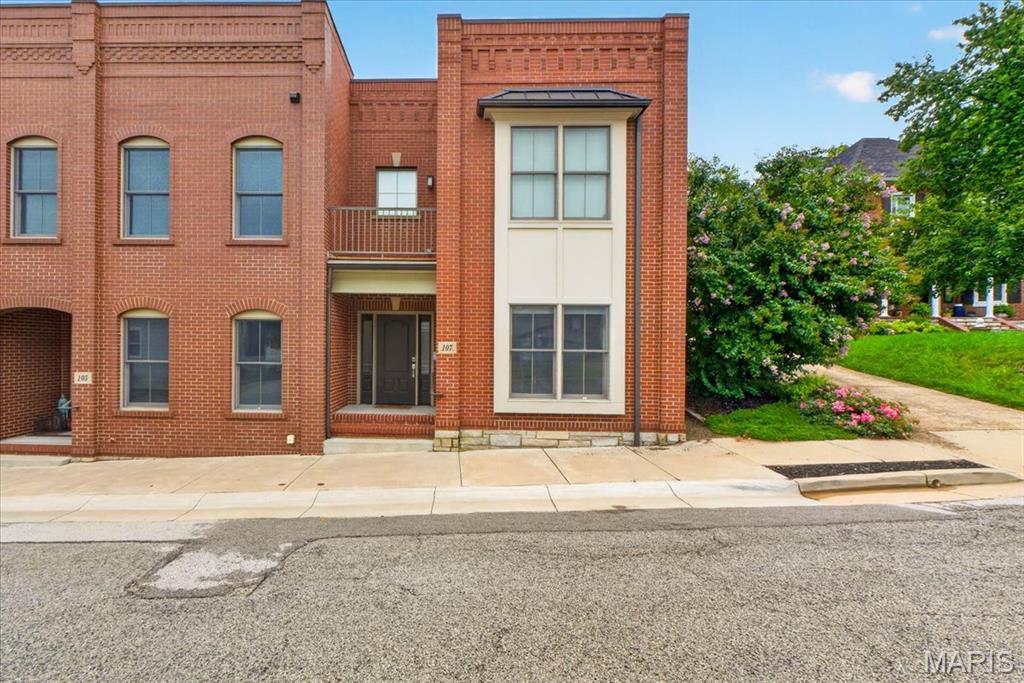
Washington
107 E Main Street
2 Beds
2 Baths
2,065 Sq.Ft.
$499,000
MLS#: 26038346
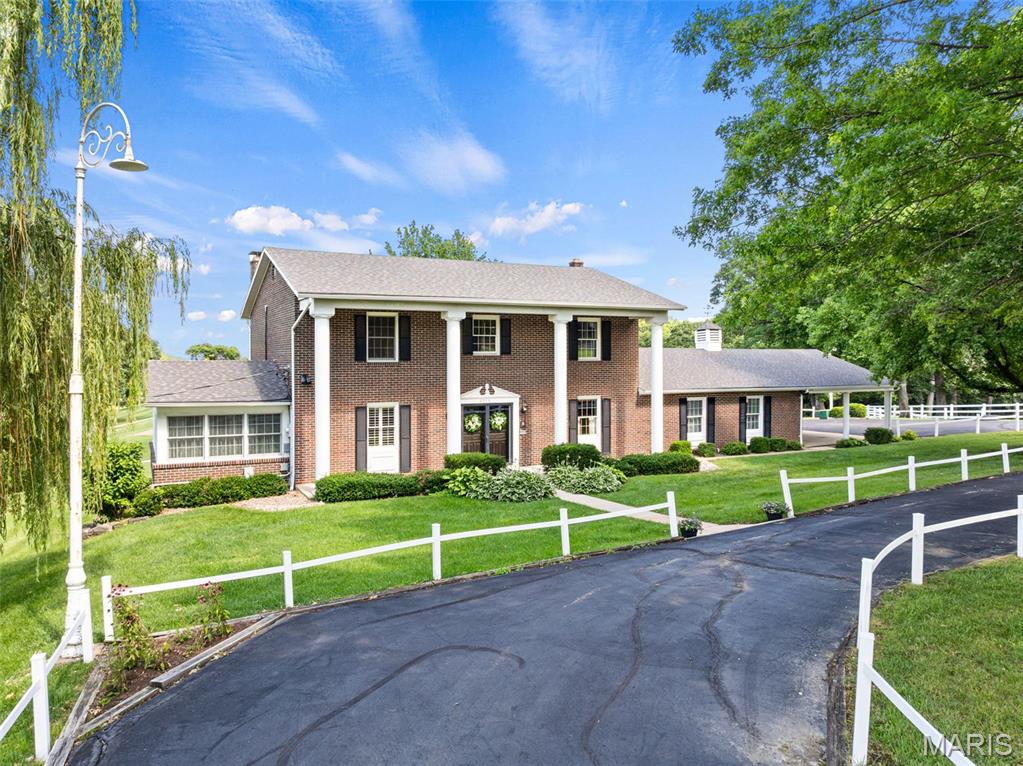
Washington
2976 Highway A
4 Beds
3 Baths
4,000 Sq.Ft.
$595,000
MLS#: 26041005
Washington
218 Fiddlers Close Road 218 STB
4 Beds
3 Baths
2,905 Sq.Ft.
$595,000
MLS#: 26038777
