


Property
Beds
3
Full Baths
3
1/2 Baths
None
Year Built
1978
Sq.Footage
3,034
Step into the welcoming embrace of this meticulously maintained 3bd,3bth home ideally situated 2 min off 270.Nestled in a residential enclave this home offers a peaceful retreat while maintaining proximity to shopping in Maryland Heights. Upon entering be captivated by the lustrous hardwood floors that grace the expansive kitchen and living area, complemented by a 4szn sunroom seamlessly connecting to the back deck. The main floor hosts 2 generously sized bedrooms, a well-appointed hall bath &the first of the dual primary suites. Descend to the basement&discover a fully finished apartment-style living space with new hardwood ceramic floors. 2nd primary suite awaits boasting a walk-in closet & private bathroom. The basement further accommodates a versatile area suitable for an office/bonus room.Full walk-out leads to a newly finished covered patio w/retractable shades providing the perfect setting for relaxation and entertaining alike. Additional Rooms: Sun Room
Features & Amenities
Interior
-
Other Interior Features
Open Floorplan, Walk-In Closet(s), Breakfast Bar, Kitchen Island, Eat-in Kitchen
-
Total Bedrooms
3
-
Bathrooms
3
-
Above Grade Finished Area
1517.0
-
Basement YN
YES
-
Cooling YN
YES
-
Cooling
Central Air, Electric
-
Fireplace YN
YES
-
Heating YN
YES
-
Heating
Forced Air, Natural Gas
-
Main Level Bedrooms
3
-
Pet friendly
N/A
Exterior
-
Garage
Yes
-
Garage spaces
2
-
Construction Materials
Stone Veneer, Brick Veneer, Vinyl Siding
-
Parking
Additional Parking, Attached, Garage, Off Street
-
Patio and Porch Features
Deck, Patio, Covered
-
Pool
No
-
Waterfront YN
NO
Area & Lot
-
Lot Features
Cul-De-Sac, Level
-
Lot Size(acres)
0.208
-
Lot Size(square feet)
9,074
-
Property Type
Residential
-
Property Sub Type
Single Family Residence
-
Architectural Style
Ranch, Traditional
Price
-
Sales Price
$349,900
-
Tax Amount
$4,137
-
Financing Options
Conventional
-
Sq. Footage
3,034
-
Price/SqFt
$115
HOA
-
Association
YES
-
Association Fee
$50
-
Association Fee Frequency
Annually
-
Association Fee Includes
N/A
School District
-
Elementary School
Rose Acres Elem.
-
Middle School
Holman Middle
-
High School
Pattonville Sr. High
Property Features
-
Ownership
Private
-
Sewer
Public Sewer
-
Water Source
Public
Schedule a Showing
Showing scheduled successfully.
Mortgage calculator
Estimate your monthly mortgage payment, including the principal and interest, property taxes, and HOA. Adjust the values to generate a more accurate rate.
Your payment
Principal and Interest:
$
Property taxes:
$
HOA fees:
$
Total loan payment:
$
Total interest amount:
$
Location
County
St. Louis-MO
Elementary School
Rose Acres Elem.
Middle School
Holman Middle
High School
Pattonville Sr. High
Listing Courtesy of Dana Jones, Platinum Realty of St. Louis, LLC
RealHub Information is provided exclusively for consumers' personal, non-commercial use, and it may not be used for any purpose other than to identify prospective properties consumers may be interested in purchasing. All information deemed reliable but not guaranteed and should be independently verified. All properties are subject to prior sale, change or withdrawal. RealHub website owner shall not be responsible for any typographical errors, misinformation, misprints and shall be held totally harmless.

Agent
Owen Shotkoski
Call Owen today to schedule a private showing.

* Listings on this website come from the FMLS IDX Compilation and may be held by brokerage firms other than the owner of this website. The listing brokerage is identified in any listing details. Information is deemed reliable but is not guaranteed. If you believe any FMLS listing contains material that infringes your copyrighted work please click here to review our DMCA policy and learn how to submit a takedown request.© 2024 FMLS.
Related Properties

Maryland Heights
11808 Boward Court
3 Beds
1 Baths
1,560 Sq.Ft.
$280,000
MLS#: 26063760

Maryland Heights
12177 Rain Hollow Court
5 Beds
3 Baths
1,976 Sq.Ft.
$365,000
MLS#: 25057069

Maryland Heights
12233 Country Place Drive
3 Beds
2 Baths
1,477 Sq.Ft.
$319,000
MLS#: 26059840

Maryland Heights
2467 Wesbay Drive
3 Beds
1 Baths
1,284 Sq.Ft.
$299,900
MLS#: 26061471

Maryland Heights
12264 Belwyn Drive
5 Beds
2 Baths
1,640 Sq.Ft.
$285,000
MLS#: 26061064

Maryland Heights
21 Shumate Avenue
3 Beds
1 Baths
877 Sq.Ft.
$295,000
MLS#: 26058147

Maryland Heights
1771 Redcoat Drive
4 Beds
2 Baths
1,644 Sq.Ft.
$324,997
MLS#: 26053319

Maryland Heights
9 Lori Circle
3 Beds
2 Baths
1,470 Sq.Ft.
$349,900
MLS#: 26049917

Maryland Heights
13178 Royal Pines Drive 3
3 Beds
2 Baths
2,110 Sq.Ft.
$290,000
MLS#: 26035897
Maryland Heights
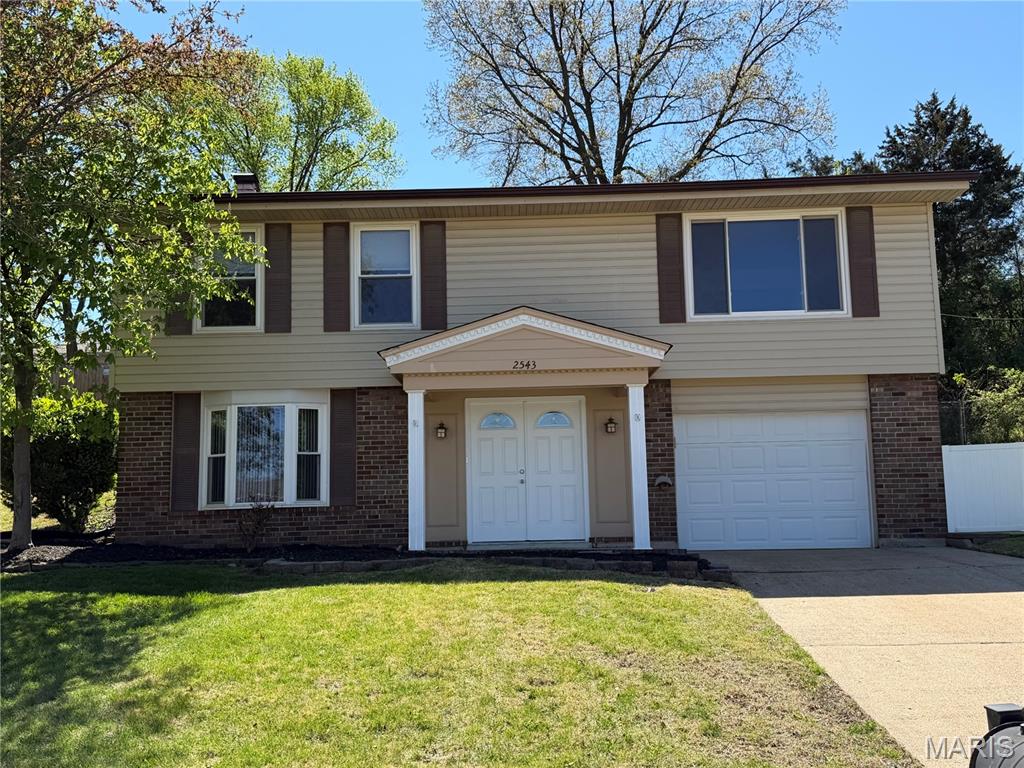
2543 Wesford Drive
4 Beds
2 Baths
1,654 Sq.Ft.
$299,000
MLS#: 26020590
