
Raised Ranch
2708 Partridge Court
Cape Girardeau, MO 63701
MLS#: 26071412
$699,900


Property
Beds
5
Full Baths
3
1/2 Baths
1
Year Built
2014
Sq.Footage
4,227
All I Want for Christmas Is… THIS HOUSE! Just in time for the holidays, this stunning 5-bedroom, 3.5-bath brick & stone ranch is the gift that keeps on giving. Perfectly positioned on an incredible corner lot along a quiet cul-de-sac street, this home offers timeless curb appeal, exceptional craftsmanship, & all the spaces you’ve been dreaming of. Step inside to discover beautiful crown molding, rich finishes, and thoughtful details throughout. The inviting family room steals the show with soaring vaulted ceilings and a cozy gas fireplace. Dream kitchen alert: Featuring a gas stove, oversized breakfast peninsula, spacious walk-in pantry, & seamless access to the dedicated dining room, this kitchen was made for everything from everyday meals to holiday entertaining. The desirable split-bedroom floor plan offers both privacy and convenience, while the luxurious primary suite provides a retreat of its own, complete with a soaking tub, beautifully tiled walk-in shower, and separate his-and-hers closets. Main-level laundry adds to the home’s thoughtful design. Downstairs, the finished, walk-out basement takes entertaining to another level with a full wet bar, expansive gathering space, & dedicated exercise room. And just wait until you step outside! Your very own backyard paradise awaits, featuring a NEW heated, in-ground saltwater pool & a covered outdoor kitchen. From summer pool parties to unforgettable evenings with friends, this outdoor oasis is incredible! Add in the spacious 3-car garage, gorgeous setting, and exceptional indoor and outdoor entertaining spaces, and you’ve found a home that’s truly something special. This holiday season, skip the wish list… your dream home is waiting!
Features & Amenities
Interior
-
Other Interior Features
Eat-in Kitchen, Entrance Foyer, Granite Counters, Vaulted Ceiling(s)
-
Total Bedrooms
5
-
Bathrooms
3
-
1/2 Bathrooms
1
-
Above Grade Finished Area
2472.0
-
Basement YN
YES
-
Cooling YN
YES
-
Cooling
Central Air
-
Fireplace YN
YES
-
Heating YN
YES
-
Heating
Forced Air
-
Main Level Bedrooms
3
-
Pet friendly
N/A
Exterior
-
Garage
Yes
-
Garage spaces
3
-
Construction Materials
Brick, Stone
-
Other Exterior Features
Outdoor Kitchen
-
Parking
Attached
-
Patio and Porch Features
Covered, Deck, Front Porch, Patio
-
Pool
Yes
-
Pool Features
In Ground, Salt Water
Area & Lot
-
Lot Features
Back Yard
-
Lot Size(acres)
0.4
-
Lot Size(square feet)
17,424
-
Property Type
Residential
-
Property Sub Type
Single Family Residence
-
Architectural Style
Raised Ranch
Price
-
Sales Price
$699,900
-
Tax Amount
$4,669
-
Financing Options
Cash, Conventional
-
Sq. Footage
4,227
-
Price/SqFt
$165
HOA
-
Association
No
School District
-
Elementary School
Alma Schrader Elem.
-
Middle School
Central Jr. High
-
High School
Central High
Property Features
-
New Construction
NO
-
Sewer
Public Sewer
-
Water Source
Public
Schedule a Showing
Showing scheduled successfully.
Mortgage calculator
Estimate your monthly mortgage payment, including the principal and interest, property taxes, and HOA. Adjust the values to generate a more accurate rate.
Your payment
Principal and Interest:
$
Property taxes:
$
HOA fees:
$
Total loan payment:
$
Total interest amount:
$
Location
County
Cape Girardeau
Elementary School
Alma Schrader Elem.
Middle School
Central Jr. High
High School
Central High
Listing Courtesy of Casie Blattner, Area Properties Real Estate-River Region
RealHub Information is provided exclusively for consumers' personal, non-commercial use, and it may not be used for any purpose other than to identify prospective properties consumers may be interested in purchasing. All information deemed reliable but not guaranteed and should be independently verified. All properties are subject to prior sale, change or withdrawal. RealHub website owner shall not be responsible for any typographical errors, misinformation, misprints and shall be held totally harmless.

AGENT
Susan Whittle
Call Susan today to schedule a private showing.

* Listings on this website come from the FMLS IDX Compilation and may be held by brokerage firms other than the owner of this website. The listing brokerage is identified in any listing details. Information is deemed reliable but is not guaranteed. If you believe any FMLS listing contains material that infringes your copyrighted work please review our DMCA policy and learn how to submit a takedown request.© 2024 FMLS.
Related Properties

Cape Girardeau
1661 Helmsdale Drive
4 Beds
3 Baths
3,334 Sq.Ft.
$629,900
MLS#: 26068807

Cape Girardeau
1537 County Road 618
5 Beds
3 Baths
3,610 Sq.Ft.
$625,000
MLS#: 26068530

Cape Girardeau
1331 Rosewood Drive
4 Beds
4 Baths
4,354 Sq.Ft.
$685,000
MLS#: 26069245

Cape Girardeau
1554 Greenbrier Street
5 Beds
4 Baths
3,376 Sq.Ft.
$580,000
MLS#: 26064024

Cape Girardeau
290 N Main Street
2 Beds
2 Baths
2,740 Sq.Ft.
$835,000
MLS#: 26063117

Cape Girardeau
325 N Main Street
4 Beds
3 Baths
3,578 Sq.Ft.
$560,000
MLS#: 26046440

Cape Girardeau
6132 Cardrona Drive
4 Beds
3 Baths
5,108 Sq.Ft.
$699,900
MLS#: 26038292
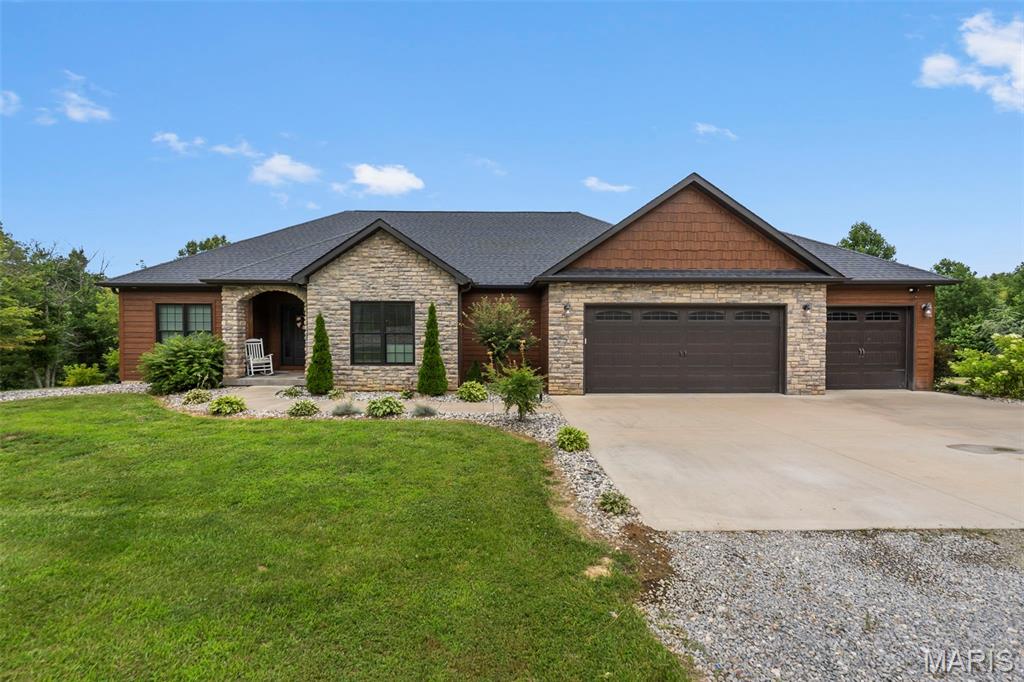
Cape Girardeau
785 County Road 612
4 Beds
3 Baths
4,236 Sq.Ft.
$749,900
MLS#: 26039174
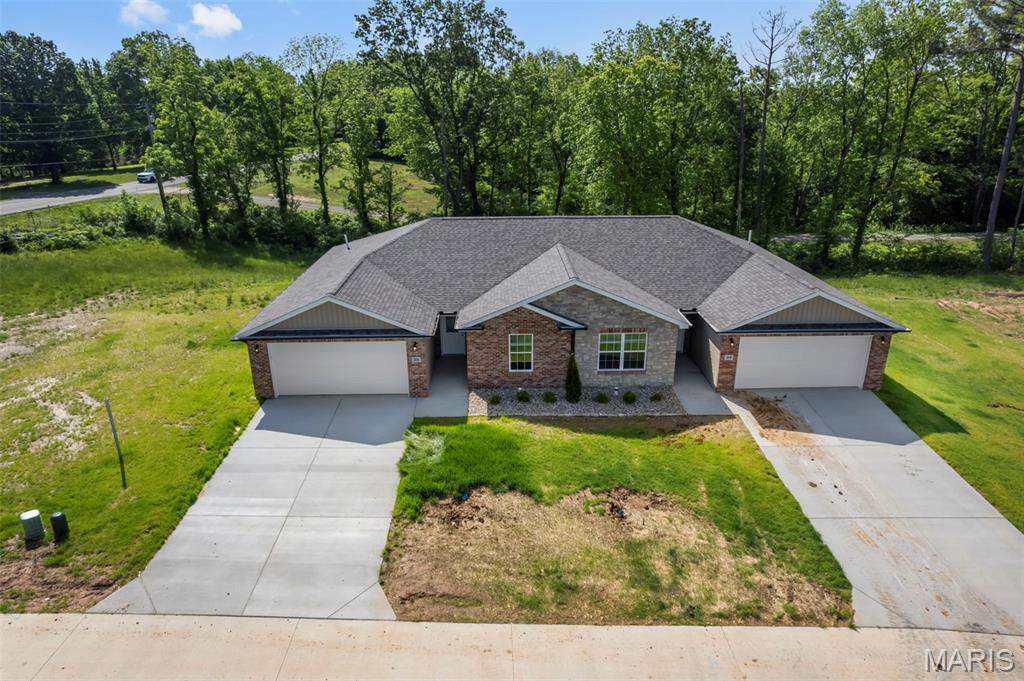
Cape Girardeau
35, 39 Benton Hill Lane
None Beds
None Baths
2,532 Sq.Ft.
$589,000
MLS#: 26026866
