Features & Amenities

Interior

  • Total Bedrooms

    N/A

  • Bathrooms

    N/A

  • Above Grade Finished Area

    2532.0

  • Basement YN

    NO

  • Cooling YN

    YES

  • Cooling

    Electric

  • Fireplace YN

    NO

  • Heating YN

    YES

  • Heating

    Electric

  • Pet friendly

    N/A

Exterior

  • Garage

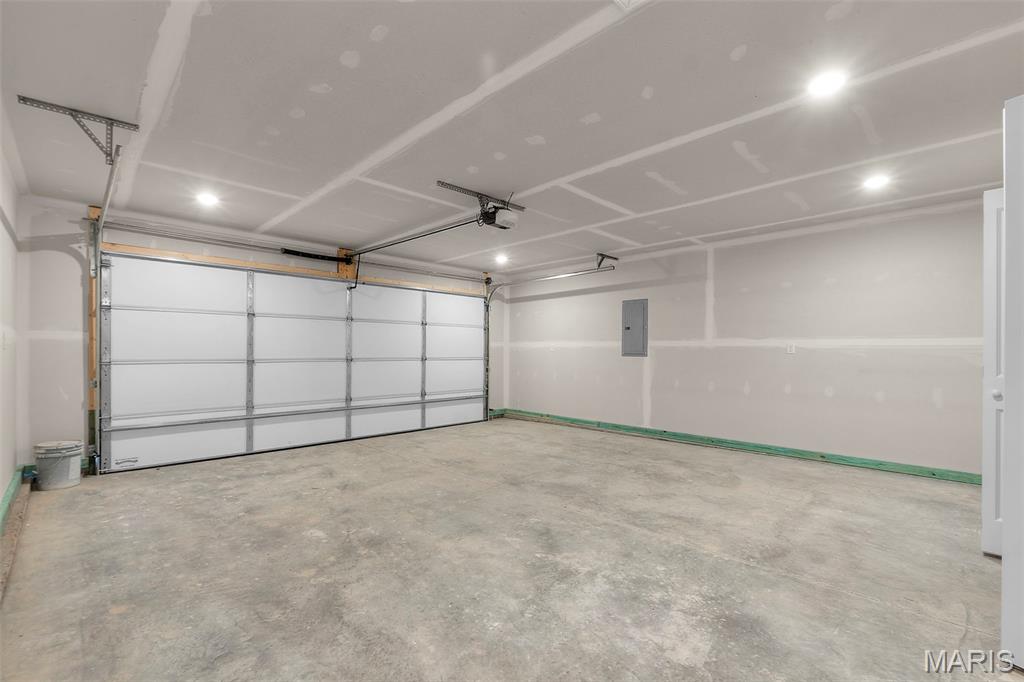
    Yes

  • Garage spaces

    2

  • Construction Materials

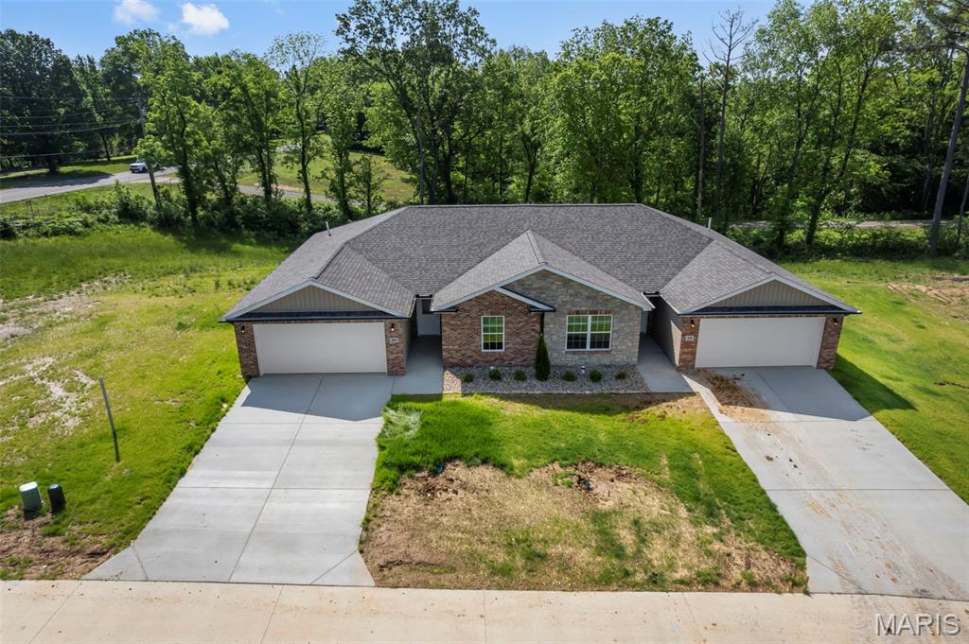
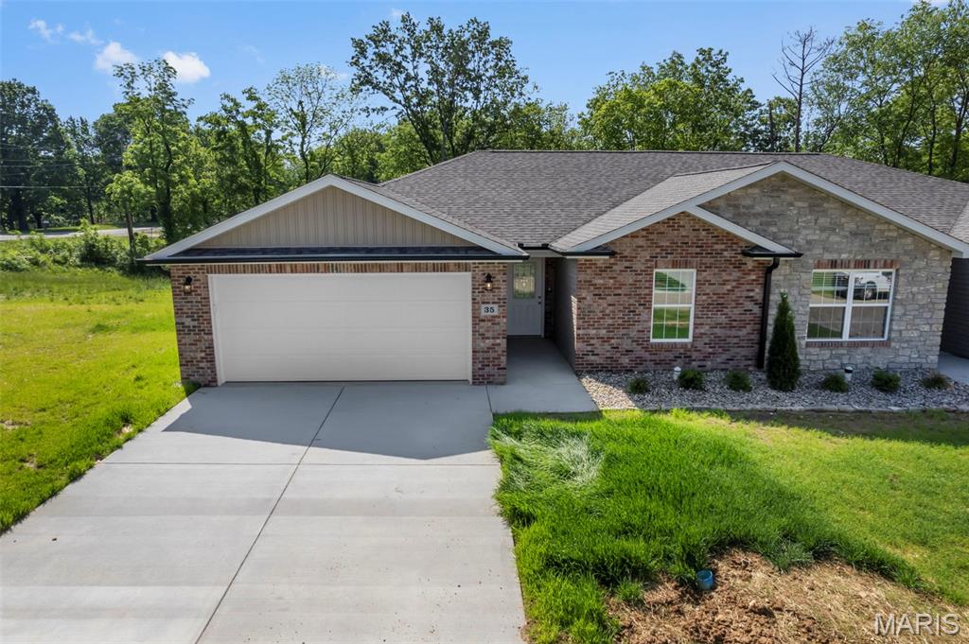
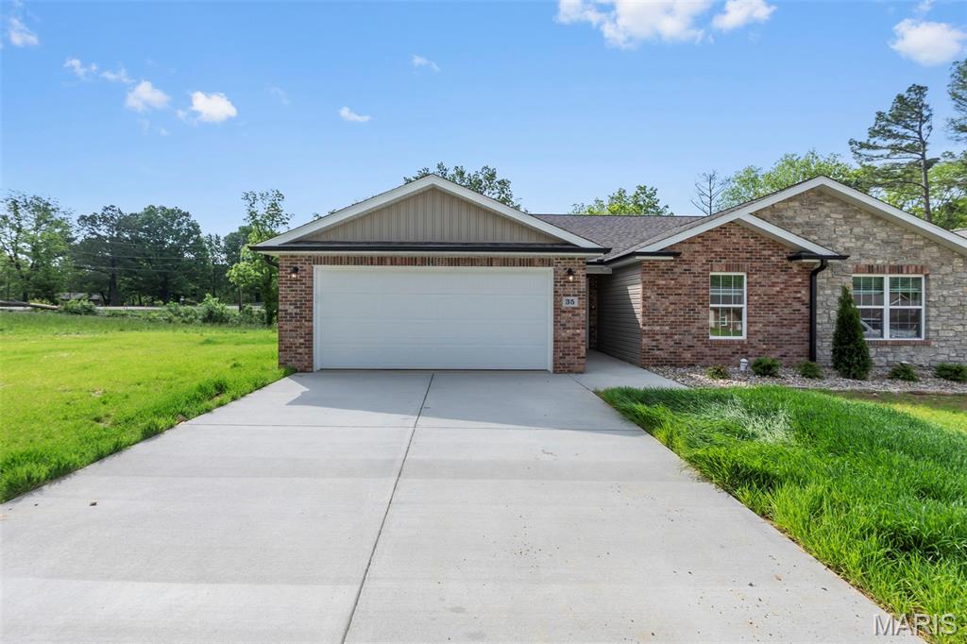
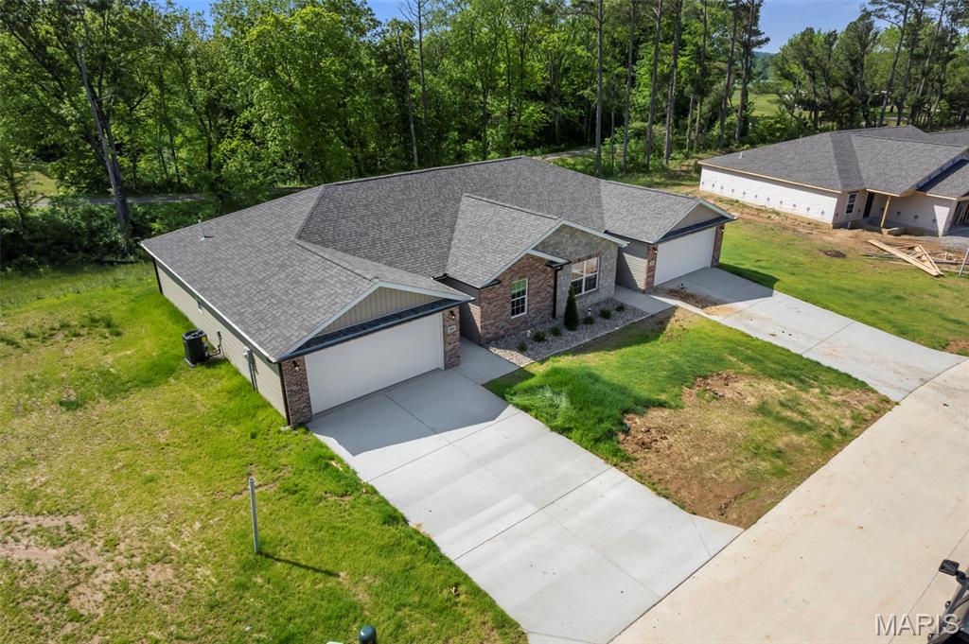
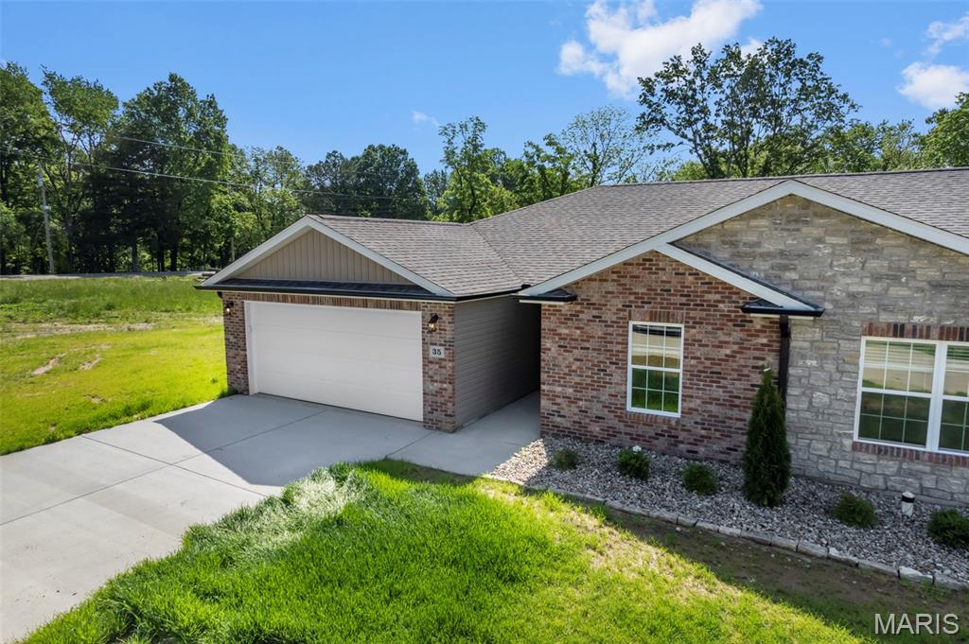
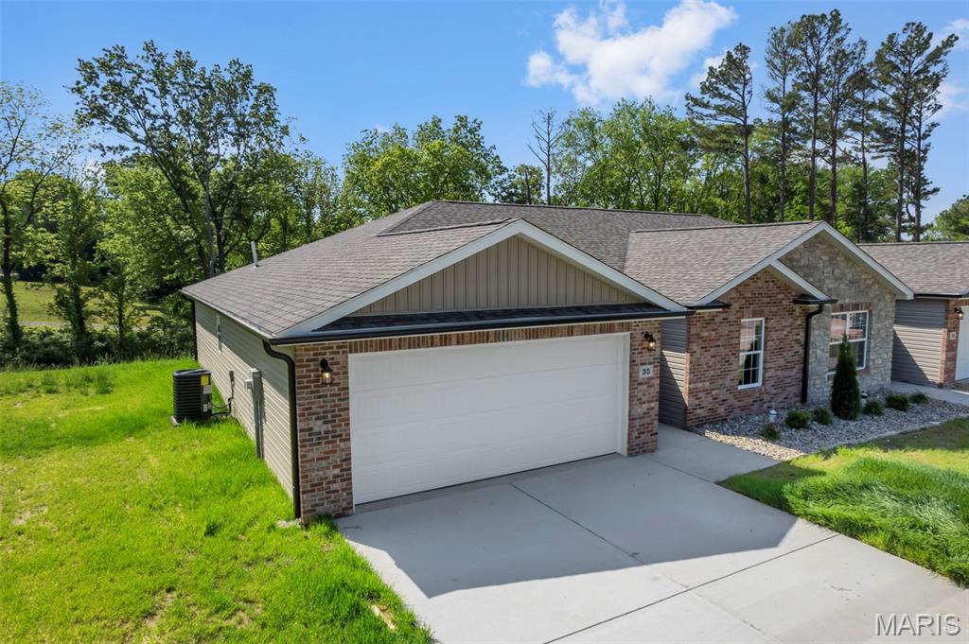
    Brick, Vinyl Siding

  • Pool

    No

  • Waterfront YN

    NO

Area & Lot

  • Lot Features

    Few Trees

  • Property Type

    Residential

  • Property Sub Type

    Single Family Residence

  • Architectural Style

    Other

Price

  • Sales Price

    $589,000

  • Financing Options

    Cash, Conventional

  • Sq. Footage

    2,532

  • Price/SqFt

    $232

HOA

  • Association

    YES

  • Association Fee

    $120

  • Association Fee Frequency

    Monthly

  • Association Fee Includes

    N/A

School District

  • Elementary School

    Central Middle

  • Middle School

    Central Jr. High

  • High School

    Central High

Property Features

  • New Construction

    YES

  • Association Amenities

    None

  • Sewer

    Private Sewer

  • Water Source

    Private

Schedule a Showing

Showing scheduled successfully.

<
>
IN PERSON
VIA CHAT

What is 3 + 4 ?


Mortgage calculator

Estimate your monthly mortgage payment, including the principal and interest, property taxes, and HOA. Adjust the values to generate a more accurate rate.

Your payment

Principal and Interest:

$

Property taxes:

$

HOA fees:

$

Total loan payment:

$

Total interest amount:

$

Location

County

Cape Girardeau

Elementary School

Central Middle

Middle School

Central Jr. High

High School

Central High

Listing Courtesy of Devin Hoehn, AgriBuck Properties

RealHub Information is provided exclusively for consumers' personal, non-commercial use, and it may not be used for any purpose other than to identify prospective properties consumers may be interested in purchasing. All information deemed reliable but not guaranteed and should be independently verified. All properties are subject to prior sale, change or withdrawal. RealHub website owner shall not be responsible for any typographical errors, misinformation, misprints and shall be held totally harmless.

Agent Tammy Hardy

AGENT

Tammy Hardy

Call Tammy today to schedule a private showing.


* Listings on this website come from the FMLS IDX Compilation and may be held by brokerage firms other than the owner of this website. The listing brokerage is identified in any listing details. Information is deemed reliable but is not guaranteed. If you believe any FMLS listing contains material that infringes your copyrighted work please review our DMCA policy and learn how to submit a takedown request.© 2024 FMLS.
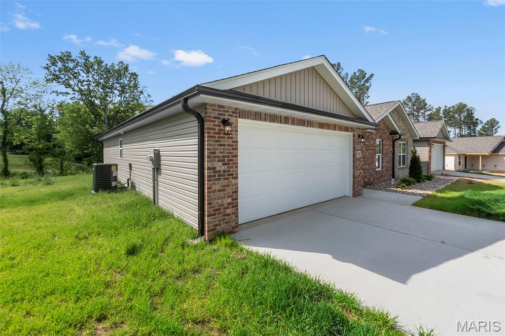
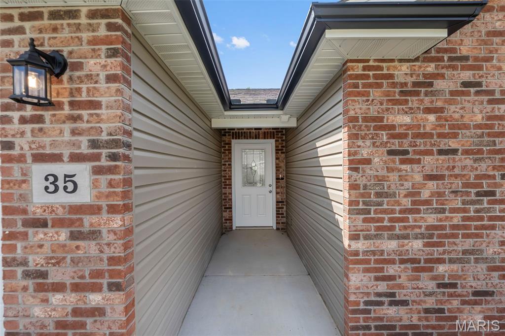
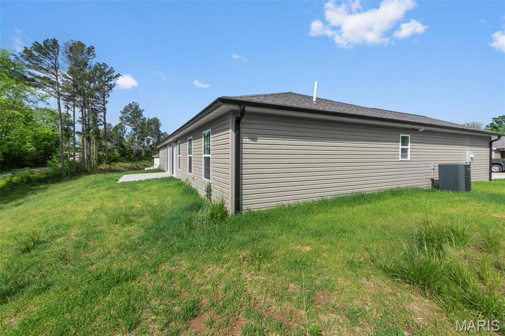
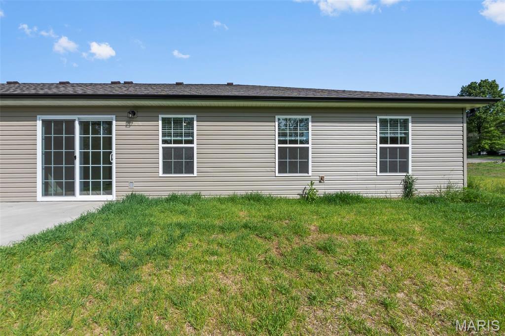
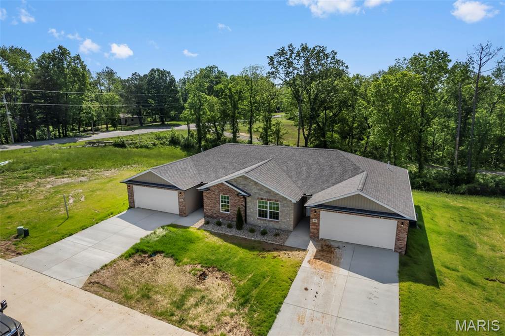
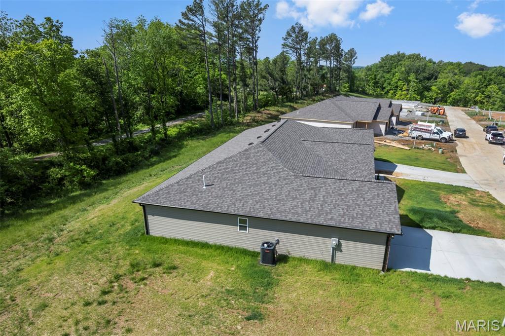
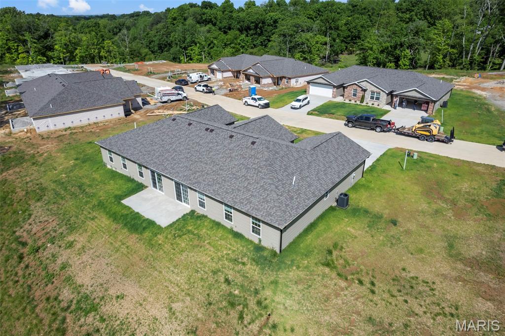
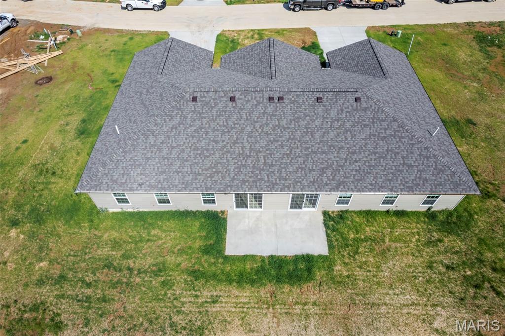
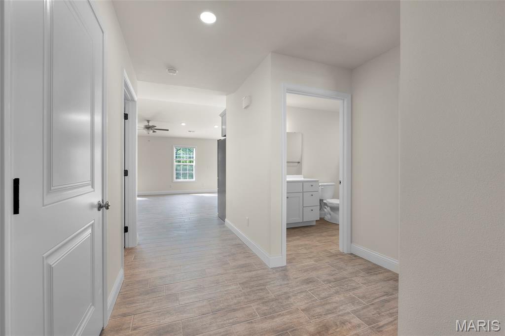
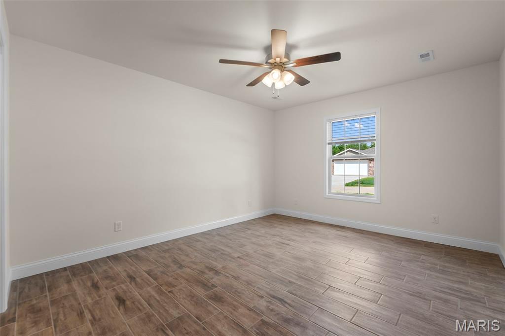
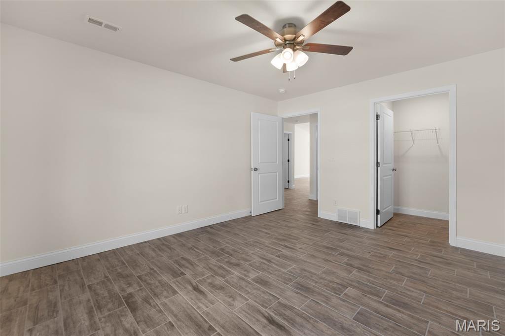
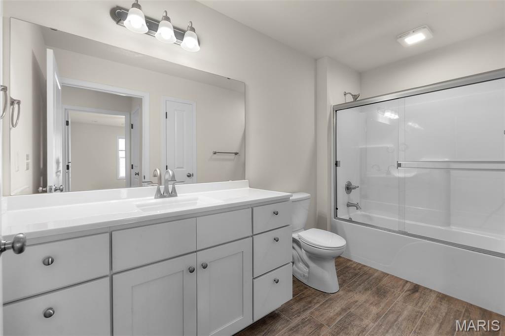
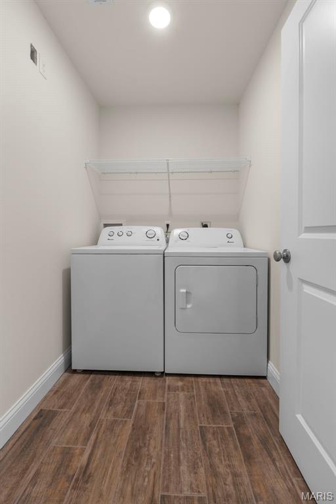
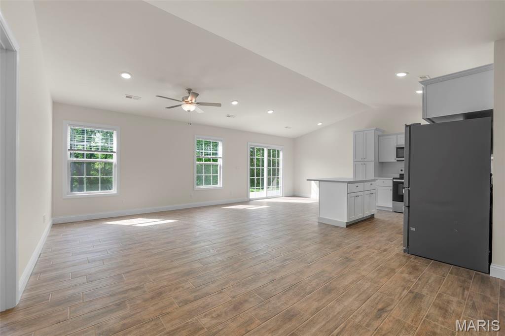
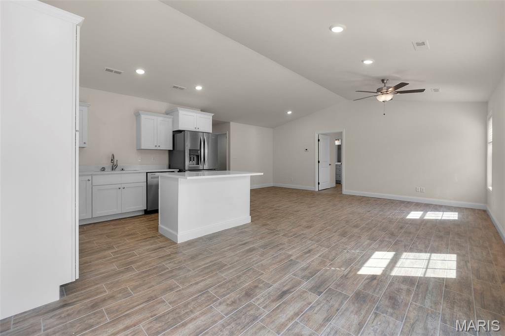
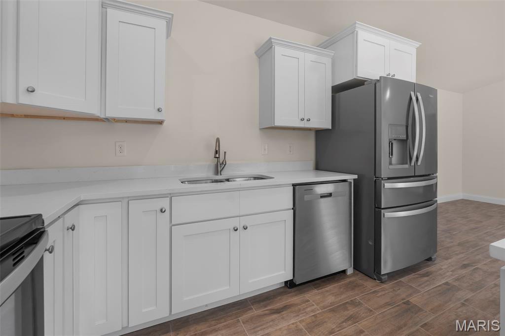
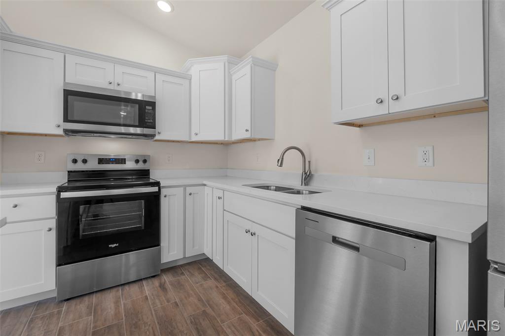
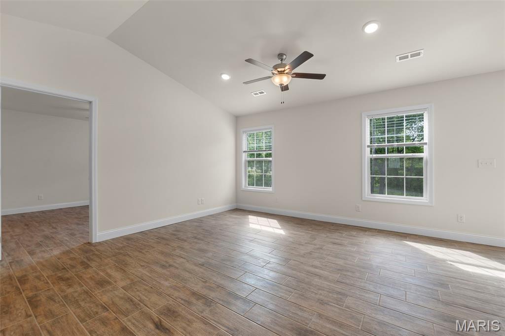
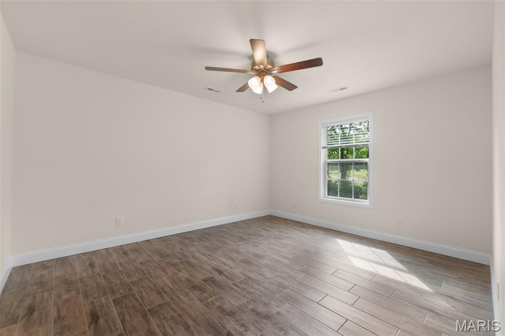
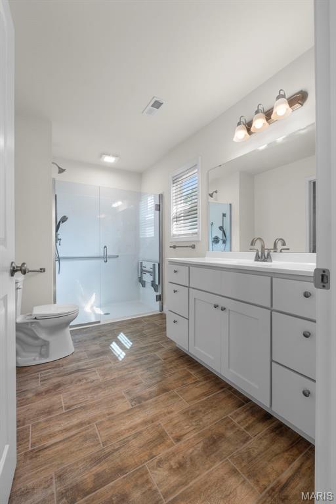
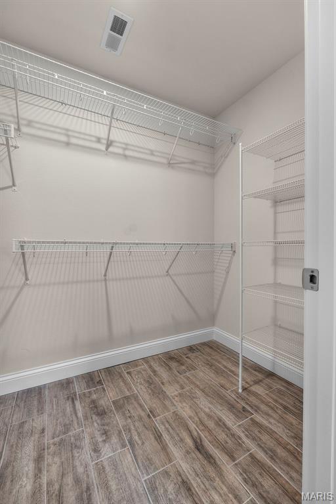
Newly constructed duplex at 35 & 39 Benton Hill Lane in Cape Girardeau, MO presents an outstanding opportunity for both investors and owner-occupants seeking quality construction and income potential. Each unit offers 2 bedrooms and 2 full bathrooms with approximately 1,266 finished square feet per side, featuring a well-designed open floor plan that blends comfort and functionality. Interior finishes include ceramic tile flooring, quartz countertops, modern appliances, and sleek glass shower doors, all selected to provide a clean, contemporary feel. The exterior is highlighted by a brick front, attractive landscaping, and a newly seeded yard, positioned on a desirable lot that enhances curb appeal. Located just minutes from shopping, dining, and everyday conveniences, this property is well-suited for generating steady rental income—whether you choose to occupy one side and lease the other or add both units to your investment portfolio for long-term returns. Seller is willing to consider selling additional units, offering a great opportunity to expand your real estate holdings.

35, 39 Benton Hill Lane

Message successfully sent.

What would you like to know?

What is 3 + 4 ?

I agree to receive email communication and understand I can unsubscribe at any time.

I agree to be contacted by Rock Island Realty via call, email, and text for real estate services. To opt out, you can reply 'stop' at any time or reply 'help' for assistance. You can also click the unsubscribe link in the emails. Message and data rates may apply. Message frequency may vary. Privacy Policy

Related Properties

Welcome home to Walden Park! Living is easy in this bright and cheerful 1.5 story home that provides all the space you want and need (and even a little bit more). Sitting high on a great corner lot, this versatile floorpan with 3 main-level bedrooms and 2 full baths has the added bonus of an additional bedroom/bath upstairs that can serve as a bonus guest room or designated office that is separate from the busier main level spaces. With its entry foyer and striking fireplace, spacious kitchen with large center island and beautifully appointed primary bath suite with stand-alone soaking tub and separate shower, this home has the upscale finishes that only a newer home can provide. If you’ve ever dreamt of sipping coffee on your expansive front porch and waving to your neighbors, then 2272 Heywood Meadows is a must see. Community pool, clubhouse and access to the walking trails are just some of the added perks that make Walden Park a great address.
#26071514

Cape Girardeau

2272 Heywood Meadows

4 Beds

3 Baths

2,235 Sq.Ft.

$519,000

MLS#: 26071514

All I Want for Christmas Is… THIS HOUSE!

Just in time for the holidays, this stunning 5-bedroom, 3.5-bath brick & stone ranch is the gift that keeps on giving. Perfectly positioned on an incredible corner lot along a quiet cul-de-sac street, this home offers timeless curb appeal, exceptional craftsmanship, & all the spaces you’ve been dreaming of. Step inside to discover beautiful crown molding, rich finishes, and thoughtful details throughout. The inviting family room steals the show with soaring vaulted ceilings and a cozy gas fireplace. Dream kitchen alert: Featuring a gas stove, oversized breakfast peninsula, spacious walk-in pantry, & seamless access to the dedicated dining room, this kitchen was made for everything from everyday meals to holiday entertaining. The desirable split-bedroom floor plan offers both privacy and convenience, while the luxurious primary suite provides a retreat of its own, complete with a soaking tub, beautifully tiled walk-in shower, and separate his-and-hers closets. Main-level laundry adds to the home’s thoughtful design. Downstairs, the finished, walk-out basement takes entertaining to another level with a full wet bar, expansive gathering space, & dedicated exercise room. And just wait until you step outside! Your very own backyard paradise awaits, featuring a NEW heated, in-ground saltwater pool & a covered outdoor kitchen. From summer pool parties to unforgettable evenings with friends, this outdoor oasis is incredible! Add in the spacious 3-car garage, gorgeous setting, and exceptional indoor and outdoor entertaining spaces, and you’ve found a home that’s truly something special. This holiday season, skip the wish list… your dream home is waiting!
#26071412

Cape Girardeau

2708 Partridge Court

5 Beds

3 Baths

4,227 Sq.Ft.

$699,900

MLS#: 26071412

Beautiful craftsmanship, generous living spaces, and a private backyard setting come together at 1661 Helmsdale in Cape Girardeau. Located in the Lochs of Dalhousie Golf Course Subdivision, this all-brick ranch offers just over 3,400 square feet of finished living space, plus tons of additional unfinished space, featuring 4 bedrooms, 3.5 bathrooms, and a 2-car garage.
The main level welcomes you with wood flooring, crown molding, and impressive ceiling details, including vaulted and 12-foot ceilings. Filled with natural light, the open great room centers around a gas fireplace and opens to a covered deck overlooking the private backyard. The kitchen projects an abundance of custom cabinetry by S&W Cabinetry, quartz countertops, and stainless steel appliances. A separate formal dining room makes hosting gatherings a pleasure.
The spacious primary suite showcases a tray ceiling and crown molding, while the adjoining bathroom offers dual vanities, a walk-in shower, a soaker tub, and a beautifully organized walk-in closet with custom shelving. Two additional bedrooms—including one currently used as an office—complete the main-level sleeping spaces. A convenient hall tree and laundry room with cabinetry help keep daily routines organized.
The walkout lower level expands your options with a massive family room large enough for two distinct spaces to use as you see fit. Take advantage of the fourth bedroom, full bathroom, and storage/unfinished spaces. A John Deere room, currently used primarily as an office, adds even more versatility.  Step outside to the covered patio and enjoy the backyard where it backs to some mature trees offering privacy.
This home deserves more than a scroll through the photos. Come experience the space, thoughtful details, and everything it has to offer in person!  Call today to arrange a private tour.
#26068807

Cape Girardeau

1661 Helmsdale Drive

4 Beds

3 Baths

3,334 Sq.Ft.

$629,900

MLS#: 26068807

Looking for privacy, space, and a beautiful place to call home? This well-maintained brick ranch, situated on 3.5 acres, offers a peaceful, private setting tucked back off the road with its own private driveway.  As you step inside, you'll immediately appreciate the abundance of natural light pouring through the windows and the inviting gas fireplace that creates a warm and welcoming atmosphere. The desirable split-bedroom floor plan offers added privacy, while fresh interior paint brightens the home throughout. The spacious kitchen features beautiful oak cabinetry, a new tile backsplash, and newer appliances, combining charm with everyday functionality. You'll also appreciate the convenience of a large main-level laundry room.  Downstairs, the walk-out basement provides an incredible amount of additional living space, featuring an exceptionally large family room, a private office, and a fifth bedroom. Whether you're entertaining, working from home, or simply needing room to spread out, this home offers the flexibility to fit your needs.  Step outside and imagine the possibilities! With 3.5 acres of land, a private setting, and walk-out basement access, you have the perfect opportunity to create your dream outdoor entertaining space, complete with room to relax and enjoy the peaceful surroundings. If you've been searching for a spacious, well-cared-for home with acreage and privacy, this one deserves a look! Schedule your private showing today and experience all this beautiful property has to offer!
#26068530

Cape Girardeau

1537 County Road 618

5 Beds

3 Baths

3,610 Sq.Ft.

$625,000

MLS#: 26068530

Welcome to one of the most stunningly built and maintained homes in Cape Girardeau. This very custom, 2x6 framed, steel sided, gutter
guarded, heavily insulated home is one of the most welcoming arsenals of beauty you’ll find. Built in 1992 by custom builder Skip Gamel this
property boasts over 4,300 square feet of finished living space with 4 spacious bedrooms, 4 and 1/2 baths, and loads of entertaining space.
All positioned on the quiet cul de sac that is Rosewood Drive with a beautiful wooded backyard retreat, irrigation system, S&W custom
kitchen, new appliances, Anderson casement windows, custom built walk-in closets for all bedrooms, and a massive family/recreation room in
the basement. Move in ready homes don’t come any more move in ready than this exceptional example.
#26069245

Cape Girardeau

1331 Rosewood Drive

4 Beds

4 Baths

4,354 Sq.Ft.

$685,000

MLS#: 26069245

None
#26065259

Cape Girardeau

2577 Palomino Drive

4 Beds

3 Baths

3,428 Sq.Ft.

$489,900

MLS#: 26065259

Beautifully maintained and thoughtfully updated, this all brick 5 bedroom, 4.5 bathroom home offers an incredible amount of space in a quiet, walkable, and established neighborhood.

The main level is warm and inviting, with an updated kitchen that opens to a cozy living area with a fireplace. A formal dining room and separate office or sitting room provide additional space for entertaining, working from home, or everyday living, while main level laundry adds convenience. One of the highlights of the home is the incredible sunroom, filled with natural light and overlooking the backyard and pool.

Step outside to your own private retreat with an inground pool, established landscaping, stone pathways, and a fully fenced pool area that's perfect for relaxing or entertaining.

Upstairs you'll find four bedrooms, including a spacious primary suite with a soaking tub, large tiled step in shower, and walk in closet. The finished lower level offers even more flexibility with a large family room, fifth bedroom, full bathroom, home gym, and plenty of storage.

With generous living spaces, a beautiful backyard, and a location in one of the area's most desirable and established neighborhoods, this home has been exceptionally well cared for and is ready for its next chapter.
#26064024

Cape Girardeau

1554 Greenbrier Street

5 Beds

4 Baths

3,376 Sq.Ft.

$580,000

MLS#: 26064024

Price reduced
Welcome to this beautiful new construction Craftsman-style home in the sought-after Meadows of Whispering Oaks, located just outside of town in the Jackson School District. Situated on a quiet dead-end street with a cul-de-sac, this ranch offers a peaceful setting, thoughtful design, and plenty of space to grow.

Inside, you’ll love the open floor plan, with cozy fireplace in the living room, spacious kitchen with a large center island, granite countertops, and custom cabinetry. The main level features three bedrooms, while the finished basement adds even more flexibility with an additional bedroom, full bathroom, second living area, bonus room, unfinished storage, and a John Deere room.

The basement layout is especially versatile and would work well for extended family, guests, or an additional live-in space. With its exterior basement access, there is also potential to easily add a driveway directly to the lower level.

Step outside to enjoy the covered patio and private backyard with a tree line behind the home, creating a relaxing place to unwind or entertain. With quality finishes, a flexible layout, and a great location, this home offers the best of new construction with room for everyone.
#26061351

Cape Girardeau

236 Stepping Stone Way

4 Beds

3 Baths

2,828 Sq.Ft.

$550,000

MLS#: 26061351

Recently updated custom built home located in Walden Park. Wide plank engineered floors and carpet just installed. Designed with family in mind, this home has ample area for gatherings on each floor. Custom closet systems have been added through the home allowing for such great  storage. Step outside and enjoy both a covered back and front porch while discovering all Walden Park has to offer.  Walden Park offers common areas, sidewalks that are lite, along with a clubhouse that has a fitness center that allows for 24 hr access and in the summer months a pool. Find easy access to walking trails, all while being part of a community. Come out and view this special home
#26060476

Cape Girardeau

2987 Pine Hill Spur

4 Beds

3 Baths

2,866 Sq.Ft.

$545,000

MLS#: 26060476

NEW PRICE! Absolutely charming Craftsman in Walden Park with a rare, private backyard. This move-in-ready, classic stunner blends fresh, modern finishes and lots of natural light. Gorgeous hardwood floors flow throughout the open main level into a dream gourmet kitchen boasting crisp white shaker cabinetry, a massive quartz island with seating, and a sunny dining area. The kitchen seamlessly opens to the bright family room anchored by a gas fireplace. The spacious, main-level owner’s suite features a walk-in closet and spa-like, ensuite bathroom with freestanding tub, oversized tiled shower, and elegant wainscoting. The laundry room is conveniently located on the main floor just outside the master suite, with a sink and lots of cabinet storage space. Entering from the garage reveals a functional mudroom drop zone for shoes, boots, and coats. The fully finished basement delivers two very large bedrooms, a full bath, and bonus living space perfect for a media room, gym, or playroom. Outdoor living shines with a classic covered front porch and large back deck overlooking a lighted, fenced yard (complete with durable metal fencing and irrigation system). As part of the vibrant Walden Park community, you’ll enjoy a resort-style pool, clubhouse, fitness center, playground, plus direct neighborhood access to the scenic La Croix Trail, and surrounding hiking trails — perfect for morning runs, evening strolls, or weekend adventures with the family. Every detail has been thoughtfully curated: designer lighting, on-trend tile, soothing paint colors — this home truly feels like love at first sight.
#26057343

Cape Girardeau

2971 Pine Hill Spur

4 Beds

3 Baths

2,588 Sq.Ft.

$489,000

MLS#: 26057343

Send a message

Message successfully sent.

Your message

What is 3 + 4 ?

Reason for contacting?

I agree to receive email communication and understand I can unsubscribe at any time.

I agree to be contacted by Rock Island Realty via call, email, and text for real estate services. To opt out, you can reply 'stop' at any time or reply 'help' for assistance. You can also click the unsubscribe link in the emails. Message and data rates may apply. Message frequency may vary. Privacy Policy

Sign Out

Virtual Assistant

Would you like to take the next step with this property? We can help you schedule a showing or virtual tour, or send you more details.

Yes, I would like more information.

Thank You for Your Reply, One of Our Agents will contact you as soon as possible

No, maybe later.

Thank you, you can always contact me via email, phone number or through the contact form.

Realhub AI

Lucy - Your AI-Powered Realtor

Update Your Temporary Password

Personalize your search

Enter your email and we'll notify you immediately when new listings match what you're looking for.

or enter email address

Already have an account ? Login here

Continue your home search

Area

I agree to receive communications and understand I can unsubscribe at any time.

I agree to be contacted by Rock Island Realty via call, email, and text for real estate services. To opt out, you can reply 'stop' at any time or reply 'help' for assistance. You can also click the unsubscribe link in the emails. Message and data rates may apply. Message frequency may vary. Privacy Policy

Already have an account ? Login here

We use cookies

We use cookies for analytics and to enhance your experience. By accepting, you agree to analytics and marketing cookies. Small functional cookies that count viewed properties and time on site are used regardless of your choice. You can manage your preferences or learn more about our cookies policy.