Features & Amenities

Interior

  • Other Interior Features

    Open Floorplan

  • Total Bedrooms

    N/A

  • Bathrooms

    N/A

  • Above Grade Finished Area

    4280.0

  • Basement YN

    YES

  • Cooling YN

    YES

  • Cooling

    Ceiling Fan(s), Central Air, Electric, Zoned

  • Fireplace YN

    NO

  • Heating YN

    YES

  • Heating

    Forced Air, Zoned

  • Pet friendly

    N/A

Exterior

  • Garage

    Yes

  • Garage spaces

    4

  • Construction Materials

    Vinyl Siding

  • Parking

    Attached, Concrete, Garage, Garage Door Opener, Off Street

  • Pool

    No

  • Waterfront YN

    NO

Area & Lot

  • Lot Features

    City Lot, Level

  • Lot Size(acres)

    0.0557

  • Lot Size(square feet)

    2,426

  • Property Type

    Residential Income

  • Property Sub Type

    Multi Family

  • Architectural Style

    Contemporary, Modern

Price

  • Sales Price

    $1,050,000

  • Tax Amount

    $146

  • Financing Options

    Cash, Conventional

  • Sq. Footage

    4,280

  • Price/SqFt

    $245

HOA

  • Association

    No

School District

  • Elementary School

    Mason Elem.

  • Middle School

    Long Middle Community Ed. Center

  • High School

    Roosevelt High

Property Features

  • New Construction

    YES

  • Foundation Details

    Concrete Perimeter

  • Senior Community YN

    NO

  • Water Source

    Public

Schedule a Showing

Showing scheduled successfully.

<
>
IN PERSON
VIA CHAT

What is 3 + 4 ?


Mortgage calculator

Estimate your monthly mortgage payment, including the principal and interest, property taxes, and HOA. Adjust the values to generate a more accurate rate.

Your payment

Principal and Interest:

$

Property taxes:

$

HOA fees:

$

Total loan payment:

$

Total interest amount:

$

Location

County

St Louis City

Elementary School

Mason Elem.

Middle School

Long Middle Community Ed. Center

High School

Roosevelt High

Listing Courtesy of Anna Garcia, Garcia Properties

RealHub Information is provided exclusively for consumers' personal, non-commercial use, and it may not be used for any purpose other than to identify prospective properties consumers may be interested in purchasing. All information deemed reliable but not guaranteed and should be independently verified. All properties are subject to prior sale, change or withdrawal. RealHub website owner shall not be responsible for any typographical errors, misinformation, misprints and shall be held totally harmless.

Agent Greg Tolbert

Agent / Realtor®

Greg Tolbert

Call Greg today to schedule a private showing.


* Listings on this website come from the FMLS IDX Compilation and may be held by brokerage firms other than the owner of this website. The listing brokerage is identified in any listing details. Information is deemed reliable but is not guaranteed. If you believe any FMLS listing contains material that infringes your copyrighted work please review our DMCA policy and learn how to submit a takedown request.© 2024 FMLS.
NEW CONSTRUCTION | TWO HOMES | ONE EXCEPTIONAL INVESTMENT OPPORTUNITY.  A rare opportunity to own two newly built homes located back-to-back in the highly sought-after Southwest Garden neighborhood, just steps from The Hill. Enjoy the best of both worlds: the character and convenience of an established city neighborhood paired with the comfort, style, and low-maintenance appeal of brand-new construction.  Thoughtfully designed and beautifully built by trusted local builder Pagano Development, these homes offer excellent potential for a high-end long-term rental, a short-term rental, or a combination of both. Rent the homes separately or together—for short or long-term rentals- the possibilities are compelling.  Each home features an open, welcoming main level designed for everyday living and entertaining. The standout kitchen offers stainless steel appliances, rich espresso cabinetry, a large island with breakfast seating, and generous counter space. Upstairs, a flexible landing is ideal for a home office, reading nook, or sitting area. The spacious primary suite includes a walk-in closet and an en-suite bath with separate dual vanities. Two additional bedrooms, each with a walk-in closet, and convenient second-floor laundry complete the upper level. The bright, clean, tall lower levels are ready for future plans, with egress windows for potential additional bedrooms and bathroom rough-ins. Outside, each home has a fenced, low-maintenance yard. With new construction, a prime location, thoughtful design, and flexible rental options, this is an exciting opportunity for an investor with vision. Five-year tax abatement; 2025 taxes are reported at less than $75.  Homes are mirror images of each other with minor differences! Come check this opportunity just in time for 2027 investment goals!

2732 59th Street

Message successfully sent.

What would you like to know?

What is 3 + 4 ?

I agree to receive email communication and understand I can unsubscribe at any time.

I agree to be contacted by Rock Island Realty via call, email, and text for real estate services. To opt out, you can reply 'stop' at any time or reply 'help' for assistance. You can also click the unsubscribe link in the emails. Message and data rates may apply. Message frequency may vary. Privacy Policy

Related Properties

Fully renovated, 100% occupied four-unit in the center of Soulard, offered at $899,000. The building brings in $7,540 a month ($90,480 a year) and produces a 7.13% cap rate on actual expenses. It also has something most Soulard buildings don't: three off-street parking spaces and a fenced, gated backyard in the dead center of Soulard right by Dukes. ASK THE LISTING AGENT / YOUR AGENT FOR THE MARKETING OM (brochure) WITH TONS OF EXTRA INFO.

THE UNITS: Unit 1E (1st floor) is a 3 bed / 2 bath of about 1,519 sq ft with the original storefront windows, quartz counters, a double-vanity bath and hardwood floors, leased at $2,380/mo through 5/31/27. Unit 2E (2nd floor east) is a 1 bed / 1 bath of about 759 sq ft with an island kitchen, updated bath and in-unit laundry, leased at $1,365/mo through 1/31/27. Unit 2W (2nd floor west) is a 1 bed / 1 bath of about 759 sq ft with an open island kitchen, renovated bath and in-unit laundry, leased at $1,365/mo through 7/30/27. Unit 3E (3rd floor) is a 3 bed / 2 bath of about 1,519 sq ft with a stainless kitchen and island, exposed-beam ceilings, a glass-enclosed tile shower and in-unit laundry, leased at $2,430/mo through 6/30/27.

THE NUMBERS: Gross rent is $90,480 a year. Operating expenses are $21,875 (2025 taxes, a current insurance quote, and the last 12 months of water, sewer, trash and repairs), leaving $64,081 in net operating income after a 5% vacancy allowance. That is $224,750 per unit. Tenants pay their own electric and gas. The property appraised at $900,000 in 2024.

WHY IT STANDS OUT: Central air, updated PVC plumbing and in-unit laundry in every unit keep upkeep low; repairs totaled $2,255 over the last 12 months. The two closest comparable sales, four-unit buildings on Russell Blvd with the same unit mix, brought in about 8% less rent and had no parking (both for $825,000 each).

SHORT-TERM RENTAL OPTION: Soulard draws visitors all year for Mardi Gras, Oktoberfest, the Soulard Farmers Market, Cardinals games and CITY SC. Furnished, this building could run like a small Soulard boutique hotel. At St. Louis market averages (about $119 a night for a 1 bed and $241 a night for a 3 bed at roughly 40%, per AirROI data for Oct 2025 to Sep 2026). 

LOCATION: Walk Score 81. Steps from Soulard's bars and restaurants, an 8-minute walk to the Soulard Farmers Market, and a 5-minute drive to Busch Stadium and downtown. SEE OM FOR MAP SHOWING AMAZING LOCATION.

SHOWINGS: Fully occupied. Showings are for pre-approved buyers only, by appointment through the listing agent. Please do not disturb the tenants. The listing agent has an ownership interest in the property.
#26069855

St Louis

1022 Allen Avenue

None Beds

None Baths

4,590 Sq.Ft.

$899,000

MLS#: 26069855

New on site 4 days ago
Located in the heart of the highly desirable Dogtown neighborhood, this beautifully updated four-family property presents an incredible opportunity to add a turnkey investment to your rental portfolio! Each of the four spacious units features 2 bedrooms and 1 bathroom, thoughtfully designed with an open-concept layout connecting the living, dining, and kitchen areas. Extensive renovations completed in 2019 include updated windows, bathrooms, plumbing, electrical systems, HVAC, and dedicated storage lockers. Each unit offers abundant natural light, beautiful hardwood flooring, custom cabinetry, granite countertops, and stainless steel appliances. Generously sized primary bedrooms provide comfortable living, while the second bedrooms offer flexibility for guests, roommates, or a home office. Additional conveniences include four full-size washers and dryers in the basement, extra storage, and a rear parking pad. Ideally situated within walking distance of local restaurants, coffee shops, shopping, and neighborhood favorites, with convenient access to Highways 40 and 44. Just minutes from Forest Park, Washington University, and major medical centers. A fantastic investment opportunity in one of St. Louis' most sought-after neighborhoods!
#26072079

St Louis

1533 Tamm Avenue

None Beds

None Baths

4,248 Sq.Ft.

$850,000

MLS#: 26072079

Price reduced
SIX BRAND NEW UNITS in two adjoining brick buildings in the heart of Soulard! Renovated top to bottom in Fall 2026: NEW ROOFS, NEW FURNACES, NEW A/C CONDENSERS, NEW WATER HEATERS, new electrical, new PEX water lines, new PVC stacks, and the brick is fully tuckpointed - a buyer should have almost no maintenance expenses for years to come. All six units are 2 bed / 1 bath with IN-UNIT LAUNDRY, quartz counters, big soft-close cabinets, tile baths, LVP flooring (no carpet), exposed brick and high ceilings. 9 GATED OFF-STREET SPACES - parking for every unit. Three units leased at $1,710 to $1,797/mo in total charges; three targeted at $1,760. 9.1% PRO FORMA CAP at $183K per unit - $65K less than buying the buildings separately. Run it as long-term rentals or Airbnb a few units for Mardi Gras and Cardinals weekends (city STR permit required). Walk to Soulard Market, bars and restaurants. SELLER NEEDS TO SELL BEFORE 2027 - tour it and write an offer!
#26065792

St Louis

2016 S 9th Street

None Beds

None Baths

8,212 Sq.Ft.

$1,100,000

MLS#: 26065792
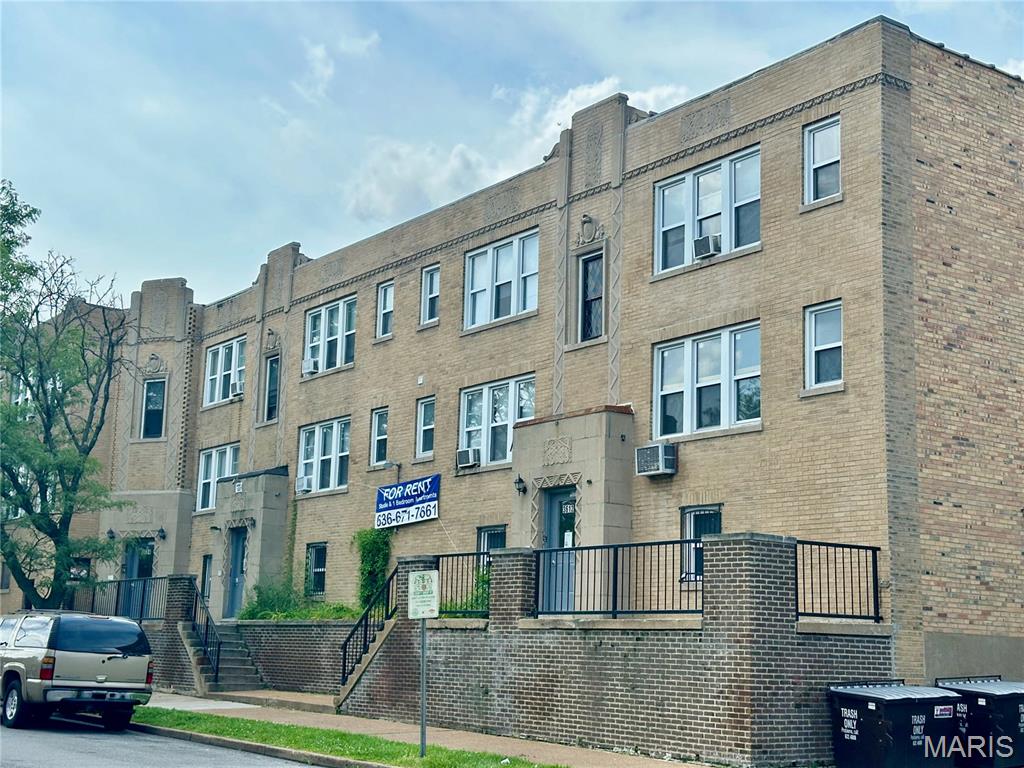
Salient Realty Group is pleased to present this exceptional mixed-use property which offers a unique opportunity for investors looking for a blend of commercial and residential income streams. The building features three retail spaces on the ground floor, alongside a total of 16 residential units, including eight studio apartments and eight 1-bedroom, 1-bath units. With a 18.37% pro-forma cap rate, this property is a solid income-generating asset.
#26023306

St Louis

5001 S Grand Boulevard

None Beds

None Baths

14,000 Sq.Ft.

$895,000

MLS#: 26023306
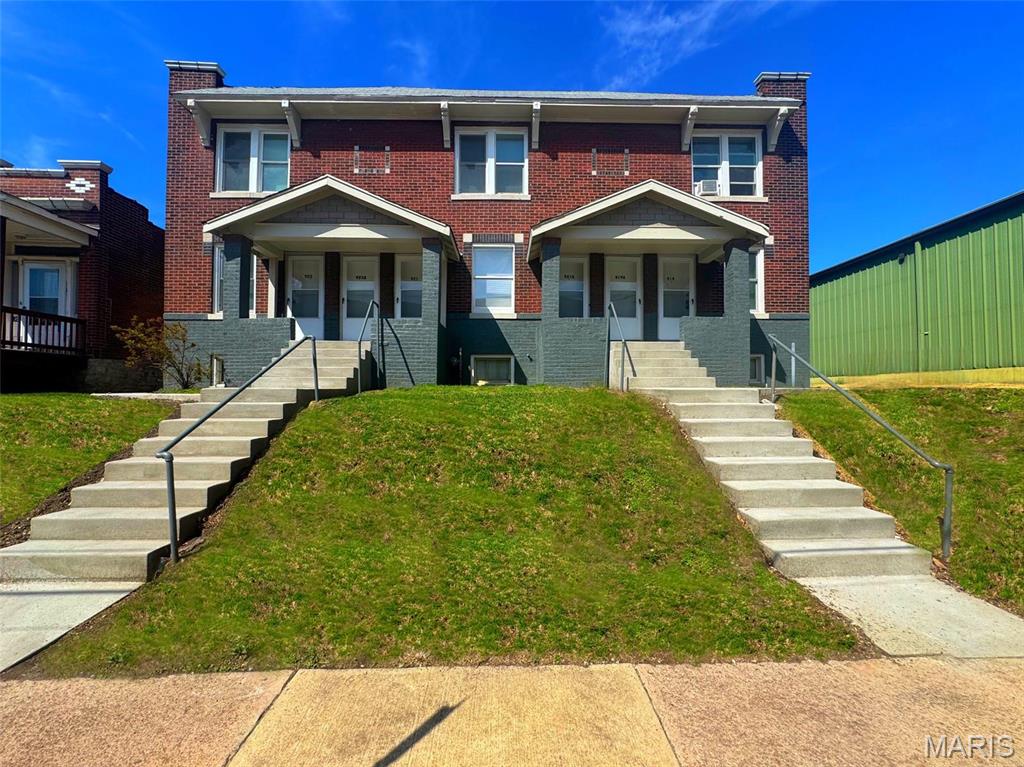
This well-located commercial/apartment building offers a prime opportunity for investors seeking an enhanced property with upside. Located adjacent to the new 34 million-dollar Ronald McDonald house in the vibrant and blossoming Grove Area (BizJournals). With over 50 businesses nearby within walking distance, these organizations are devoted to improving the area’s vitality (TheGroveSTL).

This beautifully upgraded building boasts an array of modern improvements, including six brand-new decks, renovated kitchens and bathrooms, and updated windows and doors. The interior features new flooring and fresh paint, with updated plumbing and electrical systems. Each unit is equipped with stainless steel stoves and refrigerators. Two new furnaces ensure comfort year-round, while the rubber roof, is only seven years old with no active leaks. Additionally, the entire building has been surrounded by newly installed concrete, including porches and steps, providing durability and curb appeal.
#26015613

St Louis

919 S Boyle Avenue

None Beds

None Baths

7,350 Sq.Ft.

$995,000

MLS#: 26015613

Discover this prime investment opportunity in St. Louis's vibrant Grove neighborhood (Forest Park Southeast): a 2-building multi-family portfolio. Spanning 0.25 acres on a hard corner at Vandeventer and Sarah St, the site features a partially occupied 2,400 SF 2-family building on 0.11 acres (currently generating rental income, with units like a renovated 1-bed/1-bath listed at $1,195/month) and an adjacent long-vacant 3,308 SF 4-family building on 0.15 acres ready for full rehab—totaling 5,708 SF and 6 units with strong upside potential for value-add investors. Positioned at the planned signalized crossing for the Tower Grove Connector, a 1.8-mile protected cycle track (under construction, with Phase 1 along Vandeventer and Tower Grove Ave connecting to Tower Grove Park, and Phase 2 linking to the Brickline Greenway at Cortex MetroLink by summer/fall 2026), this location promises enhanced accessibility, foot and bike traffic, and connectivity to key destinations like the Cortex innovation district, Forest Park, and Missouri Botanical Garden. Surrounded by popular spots such as Urban Chestnut Grove, Rockwell Beer Co., Grace Meat + Three, Beast BBQ, Seoul Taco, and Serendipity Ice Cream, the property benefits from The Grove's bustling entertainment district, high visibility, and ongoing revitalization—ideal for residential redevelopment or mixed-use potential in an Opportunity Zone. This is a portion of a larger portfolio, all located off of Vandeventer. Call or text for additional information.
#26006708

St Louis

1053 - 1057 S Vandeventer Avenue

None Beds

None Baths

2,400 Sq.Ft.

$895,000

MLS#: 26006708

Send a message

Message successfully sent.

Your message

What is 3 + 4 ?

Reason for contacting?

I agree to receive email communication and understand I can unsubscribe at any time.

I agree to be contacted by Rock Island Realty via call, email, and text for real estate services. To opt out, you can reply 'stop' at any time or reply 'help' for assistance. You can also click the unsubscribe link in the emails. Message and data rates may apply. Message frequency may vary. Privacy Policy

Sign Out

Virtual Assistant

Would you like to take the next step with this property? We can help you schedule a showing or virtual tour, or send you more details.

Yes, I would like more information.

Thank You for Your Reply, One of Our Agents will contact you as soon as possible

No, maybe later.

Thank you, you can always contact me via email, phone number or through the contact form.

Realhub AI

Lucy - Your AI-Powered Realtor

Update Your Temporary Password

Personalize your search

Enter your email and we'll notify you immediately when new listings match what you're looking for.

or enter email address

Already have an account ? Login here

Continue your home search

Area

I agree to receive communications and understand I can unsubscribe at any time.

I agree to be contacted by Rock Island Realty via call, email, and text for real estate services. To opt out, you can reply 'stop' at any time or reply 'help' for assistance. You can also click the unsubscribe link in the emails. Message and data rates may apply. Message frequency may vary. Privacy Policy

Already have an account ? Login here

We use cookies

We use cookies for analytics and to enhance your experience. By accepting, you agree to analytics and marketing cookies. Small functional cookies that count viewed properties and time on site are used regardless of your choice. You can manage your preferences or learn more about our cookies policy.