Features & Amenities

Interior

  • Total Bedrooms

    N/A

  • Bathrooms

    N/A

  • Above Grade Finished Area

    2139.0

  • Basement YN

    YES

  • Cooling YN

    YES

  • Cooling

    Ceiling Fan(s), Central Air, Electric, Zoned

  • Fireplace YN

    YES

  • Heating YN

    YES

  • Heating

    Electric

  • Pet friendly

    N/A

Exterior

  • Garage

    Yes

  • Garage spaces

    3

  • Construction Materials

    Stone, Vinyl Siding

  • Pool

    No

Area & Lot

  • Lot Features

    Sloped

  • Lot Size(acres)

    0.23

  • Lot Size(square feet)

    10,018

  • Property Type

    Residential

  • Property Sub Type

    Single Family Residence

  • Architectural Style

    Craftsman, Traditional

Price

  • Sales Price

    $479,000

  • Tax Amount

    $795

  • Sq. Footage

    2,139

  • Price/SqFt

    $223

HOA

  • Association

    YES

  • Association Fee

    $300

  • Association Fee Frequency

    Annually

  • Association Fee Includes

    N/A

School District

  • Elementary School

    Antonia Elem.

  • Middle School

    Antonia Middle School

  • High School

    Seckman Sr. High

Property Features

  • New Construction

    YES

  • Sewer

    Public Sewer

  • Water Source

    Public

Schedule a Showing

Showing scheduled successfully.

<
>
IN PERSON
VIA CHAT

What is 3 + 4 ?


Change time

Mortgage calculator

Estimate your monthly mortgage payment, including the principal and interest, property taxes, and HOA. Adjust the values to generate a more accurate rate.

Your payment

Principal and Interest:

$

Property taxes:

$

HOA fees:

$

Total loan payment:

$

Total interest amount:

$

Location

County

Jefferson

Elementary School

Antonia Elem.

Middle School

Antonia Middle School

High School

Seckman Sr. High

Listing Courtesy of Kayla Gsell, Realty Executives of St. Louis

RealHub Information is provided exclusively for consumers' personal, non-commercial use, and it may not be used for any purpose other than to identify prospective properties consumers may be interested in purchasing. All information deemed reliable but not guaranteed and should be independently verified. All properties are subject to prior sale, change or withdrawal. RealHub website owner shall not be responsible for any typographical errors, misinformation, misprints and shall be held totally harmless.

Agent Susan Whittle

AGENT

Susan Whittle

Call Susan today to schedule a private showing.


* Listings on this website come from the FMLS IDX Compilation and may be held by brokerage firms other than the owner of this website. The listing brokerage is identified in any listing details. Information is deemed reliable but is not guaranteed. If you believe any FMLS listing contains material that infringes your copyrighted work please click here to review our DMCA policy and learn how to submit a takedown request.© 2024 FMLS.
Brand New Construction! Move-In Ready, No Wait!
Welcome to this stunning Julieann II model in Antonia Estates – a brand-new 1.5-story home offering over 2,100 square feet of thoughtfully designed living space with 4 bedrooms and 2.5 baths. Enjoy the luxury of new construction without the long wait!
Step inside to soaring 9-foot ceilings throughout the main level and a dramatic 12-foot ceiling in the spacious great room, creating an open, airy feel. The heart of the home features a modern kitchen with a large center island, stainless appliances, custom cabinetry, quartz countertops and a seamless flow into the living area complete with a sleek linear electric fireplace and walls of windows that flood the space with natural light. Multi-slide glass doors open onto a covered deck overlooking the private backyard, perfect for entertaining.
The primary suite is conveniently located on the main floor and features a spa-like bath with dual vanity, soaking tub, and separate tile shower. 
A convenient half bath and easy access to the walkout basement (ready for future finishing) complete the main level. Upstairs you’ll find three additional generous bedrooms and a full bath.
Additional highlights include a full front porch, three-car garage, and quality finishes throughout. Located in the desirable Antonia Estates community, this move-in-ready home combines modern style, thoughtful design, and the excitement of brand-new construction – available now!

3725 Bullsway Drive

Message successfully sent.

What would you like to know?

What is 3 + 4 ?

I agree to receive email communication and understand I can unsubscribe at any time.

I agree to be contacted by Rock Island Realty via call, email, and text for real estate services. To opt out, you can reply 'stop' at any time or reply 'help' for assistance. You can also click the unsubscribe link in the emails. Message and data rates may apply. Message frequency may vary. Privacy Policy

Related Properties

New on site 2 days ago
Welcome to this stunning two-story home offering 3,165 sq. ft. of beautifully designed living space, 3 1/2 baths, and a desirable cul-de-sac location in a peaceful, private neighborhood.  From the moment you arrive, the impressive white-pillared front porch sets the tone for quality and charm found throughout this exceptional home.  Step inside and experience a spacious, open floor plan with an inviting flow between the Dining Room, Living Room, and Great Room.  The Great Room serves as the heart of home, featuring a wood-burning fireplace that creates a warm and welcoming atmosphere.  The kitchens offers a center island and connects beautifully to the bright bay-window Breakfast Nook, creating the perfect space for casual dining and everyday gatherings.  Step outside and discover your own private retreat.  The beautifully wooded backyard provides exceptional privacy and a peaceful setting, while the expansive 25'x12' patio  create the perfect oasis for relaxing or enjoying quiet evening outdoors.  The main level also features a convenient half bath and a spacious laundry area with abundant shelving.  The three-car garage is currently being used as a shop, offering incredible versatility for fixing cars.  The second level offers an abundance of space and thoughtful features.  The generously sized primary suite includes a comfortable sitting area and a large walk-in closet, creating a private retreat at the end of the day.  Three additional bedrooms each feature their own individual walk-in closet- a rare and desirable bonus feature.  These bedrooms, providing both comfort and convenience.  A versatile loft adds even more living space and can easily be used as a game room, home office, reading area or additional gathering space.  The finished  basement provides even more room to live, work and entertain.  With the exception of utility room and storage room, the basement is finished and offers a potential fifth bedroom with a walk-in closet, along with a spacious family/recreational area and workout space.  And there's an added bonus- the seller will provide a "Home Warranty through HSA". Opportunities like this don't come along often.  COME SEE...why this could be the home you've been waiting for!!!
#26063031

Imperial

5517 Regency Woods Manor

5 Beds

4 Baths

3,165 Sq.Ft.

$442,500

MLS#: 26063031

New on site 2 days ago
Welcome home to this spacious 5-bedroom, 2.5-bath two-story offering plenty of room to spread out across three finished levels! The main level features a comfortable family room, formal dining room, and a flexible office/playroom, along with an eat-in kitchen complete with center island, ample cabinetry, and plenty of natural light. Main-floor laundry adds everyday convenience. Upstairs you'll find four bedrooms, including a generous primary suite with private bath and walk-in closet. The finished lower level adds even more living space with a fifth bedroom featuring a huge walk-in closet, plus a theater/family room perfect for movie nights, entertaining, or relaxing—and the theater equipment stays! Outside, enjoy the fenced backyard and large patio with plenty of space for entertaining, pets, or play. An attached 2-car garage rounds out the package. Major updates include a new roof, new garage door, and new second-floor HVAC system, all completed in 2026. With flexible living areas, abundant bedroom space, and important recent improvements already taken care of, this home is ready for its next chapter!
#26063139

Imperial

5310 Wind Rose Drive

5 Beds

2 Baths

2,800 Sq.Ft.

$425,000

MLS#: 26063139

New on site 4 days ago
Gorgeous 10 yo custom ranch built by current owners. The modern exterior with clean lines and a soft palette of grays with accent stone detailing and inviting front door open to a lovely and immaculate interior designer’s home. Brand new architectural roof ( 2025 ) that reflects heat and compliments the overall design aesthetic. This stunning four bedroom, 3 full bath house has approx 3500 sq’ in total - including two storage rooms in lower level. Gracious foyer leads you to an open plan kitchen, dinning and living room space full of artful light fixtures and an abundance of natural light! The Carrera marble surround gas fireplace is the centerpiece comes with a push-button remote. Main level locates the expansive Primary en Suite away from two other bedrooms and shared full bath; a split ranch. Custom sconces in Primary bed & bath. A relaxed al fresco seating area is zen-like in your fully screened-in porch that rounds out the soaring upper level with cathedral ceiling and wide plank French gray wood floors. High-end Bosch appliances; dishwashers on both floors. Custom kitchenette bar built for hosting unforgettable gatherings with wine cooler & dedicated ice maker in well appointed lower level. Guest room with walk-in closet and full bath with French wallpaper is chic and accommodating. Supreme home insulation, central AC, fiber optic, USB outlets, LED lighting and 3 car dry-walled garage and utility sink make the home smart luxury living. A must see home with HOA pool.
#26062276

Imperial

477 Amber Lake Court

4 Beds

3 Baths

1,798 Sq.Ft.

$565,000

MLS#: 26062276

Back on the market - No fault of sellers.  Welcome Home!  Located in The Oaks, this impressive two-story in the Windsor School District offers more than 2800 sq. ft of living area.  Step inside to a fabulous main level with 8 ft. ceilings throughout featuring an open floor plan with a spacious living room, plus a dining room perfect for entertaining.  The kitchen/breakfast room is the heart of the home with laminate flooring and sliding glass doors overlooking the private, fenced-in back yard.  The kitchen features Quartz countertops, custom cabinetry, a large corner walk-in pantry, and updated appliances.  The main level is complete with a convenient laundry room and half bath.  Upstairs, you will find the expansive primary suite featuring a spacious walk-in closet, double sink vanity, soaking tub and separate shower.  The upper-level hall bath offers a double-sink vanity, and tub/shower combo.  Three additional bedrooms, each with ceiling fans and walk-in closets, complete the upper level.  Newly finished basement offers a family/game room, additional bedroom, and roughed-in bath awaiting your finishing touches. New roof (2026).  This beautiful home backs to woods with a fenced in backyard and concrete patio perfect for family fun and entertaining friends.  Make your appointment TODAY - tomorrow may be too late!
#26058508

Imperial

904 Mystic Oaks Court

4 Beds

2 Baths

2,864 Sq.Ft.

$385,000

MLS#: 26058508

Price reduced
Welcome to Wolf Hollow Estates! Located less than a mile off Imperial Main Street! This 5 year new, 2-Story home on corner lot features a spacious living plan with 3 bedrooms, 2.5 bathrooms, bonus spaces, 2nd floor laundry, and oversized 3 car garage! The front porch greets you when you step into the foyer. The front room den is a perfect space for a formal sitting or dining room, home office, or playroom. Open great room to kitchen with dining/breakfast room in the center. This space is perfect for gathering family and friends! Woodburning fireplace nestled within built in bookshelves. Gorgeous luxury vinyl plank flooring through the main floor! The kitchen boasts plenty of cabinet & counter space, center island and walk in pantry! Plus, large walk-in closet, security safe, bathroom closet, double sink, and walk in shower. Just steps away to the 2nd floor laundry closet in the open upstairs loft! The upper floor also includes spacious secondary bedrooms and a full bathroom. The full basement includes a back framed wall with full size windows and walkout door. Ready to add additional living space with rough in for future bathroom and lots of storage with the heavy-duty metal shelving to stay! Custom oversized garage includes a workshop design with 8’ high garage doors, side mounted garage door openers, epoxy coated floors, extra electric outlets. Minutes from local parks, shopping, dining, and easy highway access. Schedule your private tour today!
#26057758

Imperial

500 Arctic Wolf Drive

3 Beds

2 Baths

2,118 Sq.Ft.

$419,900

MLS#: 26057758

Welcome to 5521 Regency Woods Manor, where extra space, a peaceful setting, and a flexible floor plan come together on a beautiful half-acre lot in Imperial! Tucked away on a quiet cul-de-sac and backing to mature trees, this 3-bedroom, 2.5-bath home offers a wonderful sense of privacy while providing plenty of room to live, work, entertain, and unwind.

Inside, you'll find inviting living spaces designed for both comfortable everyday living and gathering with family and friends. Upstairs, the versatile loft creates an added bonus you don't find in every home. Turn it into a home office, playroom, reading nook, gaming area, or a cozy second living space—the choice is yours. Three bedrooms and two full baths complete the upper level, providing plenty of space to settle in and make the home your own.

The possibilities continue downstairs, where a finished room in the basement offers even more usable living space. Whether you envision a home gym, media room, hobby space, guest area, or recreation room, there's room to make it happen. Plus, the remaining unfinished basement space provides valuable storage and the opportunity to create additional finished living areas in the future.

Step outside and you'll quickly see what makes this property special. The beautiful .5-acre lot gives you room to enjoy the outdoors, while the tree-lined backdrop adds privacy, shade, and a peaceful view. Imagine relaxing outside after a long day, entertaining on the weekends, or simply enjoying the changing seasons surrounded by nature.  Seller's would consider a possible 2nd mortgage carry back.  Sellers would also include the dining room set with a full price offer.
#26051747

Imperial

5521 Regency Woods Manor

3 Beds

2 Baths

2,550 Sq.Ft.

$450,000

MLS#: 26051747
Price reduced
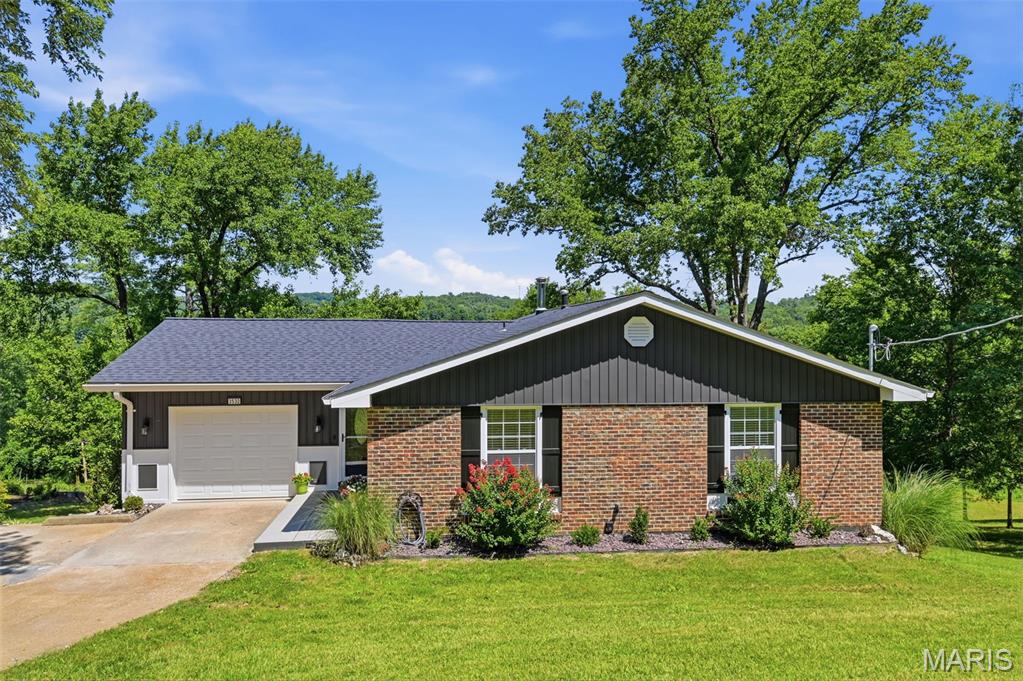
Discover an attractive single-family residence at 3532 Circle DR, IMPERIAL,  MO 63052. This three-bedroom, three-bath  ranch-style home offers comfortable living and timeless appeal in a secluded country setting yet within 5 minutes of schools, shopping and major highway. The home sits on 1.04 acres, two lots, beautifully landscaped with separate water hookup to lower lot.  This is a buildable lot with many opportunities to build an additional garage, shop or home.  This custom, all new construction home was rehabbed leaving nothing undone and built with immaculate detailing throughout! The kitchen, was designed with an open floor plan that flows seamlessly into the breakfast room.  The kitchen features all new black appliances, Quartz countertops, built-in microwave, Quartz black sink with drying rack and cutting board, Thomasville all wood cabinets with soft close doors and underneath lighting.  The custom designed Master Bath provides the convenience and accessibility of a walk-in shower. Additional features, on main level, include a living room with toned lighting, ceiling fan and custom window treatments, two additional nice sized bedrooms and additional full bath.  The attached garage offers practical storage and parking solutions with newly commercially epoxy floor Garage attic has lighting and flooring for additional storage.  The lower level features a large family room with wood burning, circulating blower stove, large laundry room, full bath, enclosed furnace room,  with storage, and walks out to a welcoming patio.  From the breakfast room, walk out onto the new deck, with an awesome view, overlooking the beautiful yard,  perfect for outdoor relaxation and enjoyment. Lighting in all rooms have two settings, one bright and the other a halo nightlight. Lower lot provides the opportunity of  additional construction, as it has its own separate county water hookup. This property presents a compelling opportunity for those seeking a well-maintained home in Imperial Mo.  A detailed list is provide showing all the extras that are built into this immaculate home.   
Don't hesitate to view and make an offer.  There are no sub-division dues!!!  Seller is motivated.
#26044971

Imperial

3532 Circle Drive

3 Beds

3 Baths

2,640 Sq.Ft.

$398,000

MLS#: 26044971
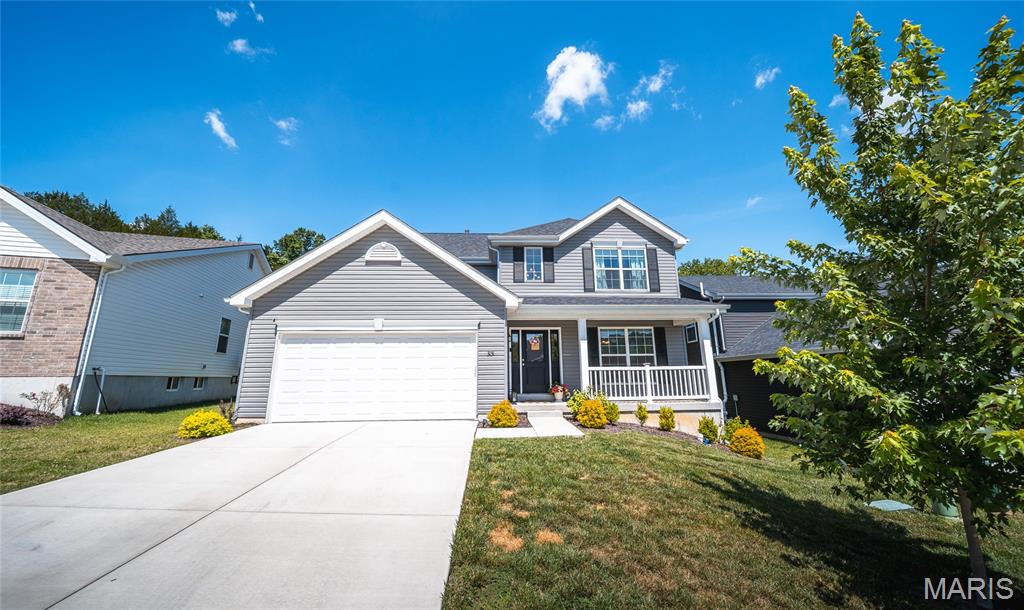
Welcome home to this stunning two-story, 4-bedroom, 2.5-bath residence that perfectly blends modern design with everyday comfort. Scheduled to be move-in ready this spring, this thoughtfully designed home offers an inviting open-concept layout filled with natural light and stylish finishes throughout. The heart of the home is the expansive kitchen, where a large center island, elegant 42-inch flagstone cabinetry, stainless steel GE appliances, and a spacious walk-in pantry create the perfect space for gathering with family and friends. The adjoining breakfast room features sliding glass doors that lead to the backyard, while the bright and airy family room showcases a dramatic wall of windows. A formal dining room provides additional space for entertaining, and the convenient main-floor laundry and powder room add to the home's functionality. Upstairs, retreat to the luxurious primary suite featuring a walk-in closet and a spa-inspired bath with a double vanity, soaking tub, separate shower, and private water closet. Three additional bedrooms and a full bath provide plenty of space for family, guests, or a home office. With upgraded lighting, plumbing fixtures, premium flooring, and a lower level ready for future expansion, this home offers the perfect combination of style, comfort, and value. Schedule your private showing today and be among the first to call this beautiful new home your own!
#26037538

Imperial

3131 White Pine Drive

4 Beds

2 Baths

2,081 Sq.Ft.

$399,900

MLS#: 26037538
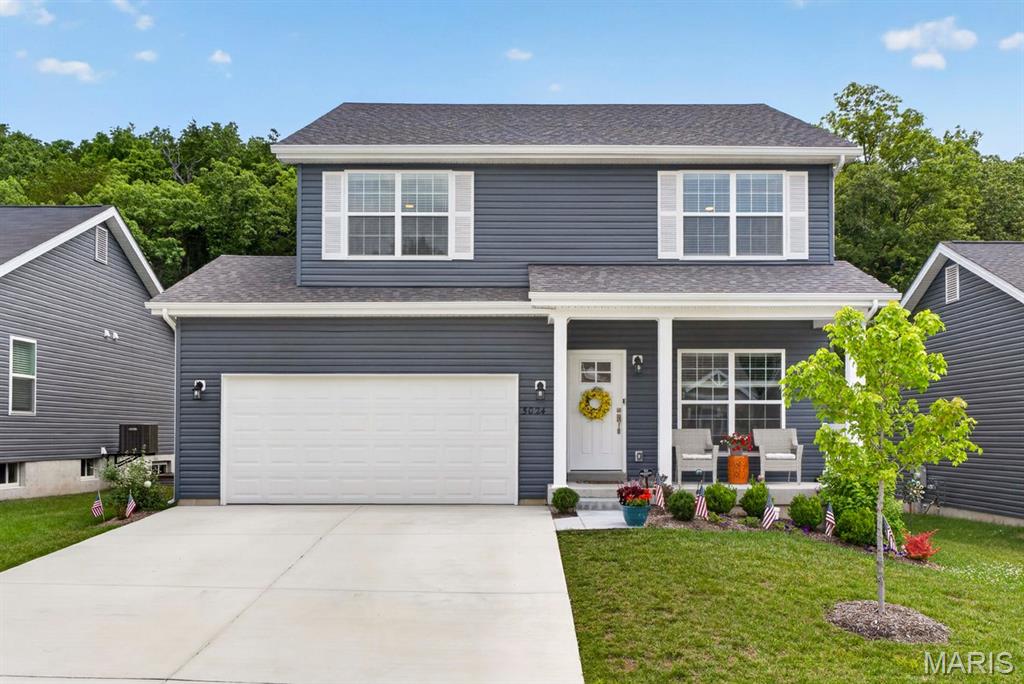
Why wait to build when this nearly new Imperial home is already beautifully finished and move-in ready? Built in 2024, this 4-bedroom, 2.5-bath two-story offers the fresh feel of new construction with the added benefit of thoughtful upgrades already completed. A welcoming covered front porch opens to a bright, open floor plan with 9-foot ceilings, luxury vinyl flooring, and an inviting great room centered around a gas fireplace with marble surround.

The kitchen is designed for both everyday living and entertaining, featuring 42-inch custom cabinetry, Silestone countertops, a breakfast bar, oversized pantry, stainless/ENERGY STAR appliances, gas cooking, and convenient main-floor laundry with washer and dryer included. Upstairs, a custom picture window fills the staircase with natural light and leads to four spacious bedrooms plus a flexible loft — ideal for a home office, media space, playroom, or second living area. The private primary suite offers double vanities and two walk-in closets.

The backyard is a true standout, set on one of the larger lots in the subdivision and already complete with black aluminum fencing, three gates, an extended patio, custom composite-and-wood steps, landscaping, a garden area, and peaceful wooded views with frequent deer sightings. The lower level is ready for future finish with an egress window, rough-in plumbing, sump pump, storage space, and radon mitigation system. A roof replaced just six months ago adds even more peace of mind.

Conveniently located near Seckman Road, major highways, shopping, restaurants, everyday conveniences, and minutes from Mastodon State Historic Site, this home offers the rare combination of newer construction, completed upgrades, a standout yard, and room to grow.
#26038234

Imperial

5024 Knotty Alder Drive

4 Beds

2 Baths

1,923 Sq.Ft.

$394,900

MLS#: 26038234

Send a message

Message successfully sent.

Your message

What is 3 + 4 ?

Reason for contacting?

I agree to receive email communication and understand I can unsubscribe at any time.

I agree to be contacted by Rock Island Realty via call, email, and text for real estate services. To opt out, you can reply 'stop' at any time or reply 'help' for assistance. You can also click the unsubscribe link in the emails. Message and data rates may apply. Message frequency may vary. Privacy Policy

Sign Out

Virtual Assistant

Would you like to take the next step with this property? We can help you schedule a showing or virtual tour, or send you more details.

Yes, I would like more information.

Thank You for Your Reply, One of Our Agents will contact you as soon as possible

No, maybe later.

Thank you, you can always contact me via email, phone number or through the contact form.

Realhub AI

Lucy - Your AI-Powered Realtor

Update Your Temporary Password

Personalize your search

Enter your email and we'll notify you immediately when new listings match what you're looking for.

or enter email address

Already have an account ? Login here

Continue your home search

Area

I agree to receive communications and understand I can unsubscribe at any time.

I agree to be contacted by Rock Island Realty via call, email, and text for real estate services. To opt out, you can reply 'stop' at any time or reply 'help' for assistance. You can also click the unsubscribe link in the emails. Message and data rates may apply. Message frequency may vary. Privacy Policy

Already have an account ? Login here

We use cookies

We use cookies primarily for analytics to enhance your experience. By accepting, you agree to our use of these cookies. You can manage your preferences or learn more about our cookies policy.
