

Property
Beds
5
Full Baths
4
1/2 Baths
1
Year Built
2007
Sq.Footage
3,165
Welcome to this stunning two-story home offering 3,165 sq. ft. of beautifully designed living space, 3 1/2 baths, and a desirable cul-de-sac location in a peaceful, private neighborhood. From the moment you arrive, the impressive white-pillared front porch sets the tone for quality and charm found throughout this exceptional home. Step inside and experience a spacious, open floor plan with an inviting flow between the Dining Room, Living Room, and Great Room. The Great Room serves as the heart of home, featuring a wood-burning fireplace that creates a warm and welcoming atmosphere. The kitchens offers a center island and connects beautifully to the bright bay-window Breakfast Nook, creating the perfect space for casual dining and everyday gatherings. Step outside and discover your own private retreat. The beautifully wooded backyard provides exceptional privacy and a peaceful setting, while the expansive 25'x12' patio create the perfect oasis for relaxing or enjoying quiet evening outdoors. The main level also features a convenient half bath and a spacious laundry area with abundant shelving. The three-car garage is currently being used as a shop, offering incredible versatility for fixing cars. The second level offers an abundance of space and thoughtful features. The generously sized primary suite includes a comfortable sitting area and a large walk-in closet, creating a private retreat at the end of the day. Three additional bedrooms each feature their own individual walk-in closet- a rare and desirable bonus feature. These bedrooms, providing both comfort and convenience. A versatile loft adds even more living space and can easily be used as a game room, home office, reading area or additional gathering space. The finished basement provides even more room to live, work and entertain. With the exception of utility room and storage room, the basement is finished and offers a potential fifth bedroom with a walk-in closet, along with a spacious family/recreational area and workout space. And there's an added bonus- the seller will provide a "Home Warranty through HSA". Opportunities like this don't come along often. COME SEE...why this could be the home you've been waiting for!!!
Features & Amenities
Interior
-
Other Interior Features
Entrance Foyer, Kitchen Island, Open Floorplan, Soaking Tub, Walk-In Closet(s)
-
Total Bedrooms
5
-
Bathrooms
4
-
1/2 Bathrooms
1
-
Above Grade Finished Area
3165.0
-
Basement YN
YES
-
Cooling YN
YES
-
Cooling
Central Air
-
Fireplace YN
YES
-
Heating YN
YES
-
Heating
Forced Air, Natural Gas
-
Pet friendly
N/A
Exterior
-
Garage
Yes
-
Garage spaces
3
-
Construction Materials
Vinyl Siding
-
Other Exterior Features
Garden
-
Parking
Driveway, Garage, Garage Door Opener, Garage Faces Front, Workshop in Garage
-
Patio and Porch Features
Front Porch, Patio
-
Pool
No
Area & Lot
-
Lot Features
Back Yard, Cul-De-Sac, Garden, Landscaped, Views, Wooded
-
Lot Size(acres)
0.28
-
Lot Size(square feet)
12,196
-
Property Type
Residential
-
Property Sub Type
Single Family Residence
-
Architectural Style
Traditional
Price
-
Sales Price
$442,500
-
Tax Amount
$4,152
-
Sq. Footage
3,165
-
Price/SqFt
$139
HOA
-
Association
YES
-
Association Fee
$500
-
Association Fee Frequency
Annually
-
Association Fee Includes
N/A
School District
-
Elementary School
Seckman Elem.
-
Middle School
Seckman Middle
-
High School
Seckman Sr. High
Property Features
-
New Construction
NO
-
Foundation Details
Raised
-
Ownership
Private
-
Sewer
Public Sewer
-
Water Source
Public
Schedule a Showing
Showing scheduled successfully.
Mortgage calculator
Estimate your monthly mortgage payment, including the principal and interest, property taxes, and HOA. Adjust the values to generate a more accurate rate.
Your payment
Principal and Interest:
$
Property taxes:
$
HOA fees:
$
Total loan payment:
$
Total interest amount:
$
Location
County
Jefferson
Elementary School
Seckman Elem.
Middle School
Seckman Middle
High School
Seckman Sr. High
Listing Courtesy of Marissa Myers, ReeceNichols Real Estate
RealHub Information is provided exclusively for consumers' personal, non-commercial use, and it may not be used for any purpose other than to identify prospective properties consumers may be interested in purchasing. All information deemed reliable but not guaranteed and should be independently verified. All properties are subject to prior sale, change or withdrawal. RealHub website owner shall not be responsible for any typographical errors, misinformation, misprints and shall be held totally harmless.

AGENT
Tammy Hardy
Call Tammy today to schedule a private showing.

* Listings on this website come from the FMLS IDX Compilation and may be held by brokerage firms other than the owner of this website. The listing brokerage is identified in any listing details. Information is deemed reliable but is not guaranteed. If you believe any FMLS listing contains material that infringes your copyrighted work please click here to review our DMCA policy and learn how to submit a takedown request.© 2024 FMLS.
Related Properties

Imperial
5310 Wind Rose Drive
5 Beds
2 Baths
2,800 Sq.Ft.
$425,000
MLS#: 26063139

Imperial
904 Mystic Oaks Court
4 Beds
2 Baths
2,864 Sq.Ft.
$385,000
MLS#: 26058508

Imperial
500 Arctic Wolf Drive
3 Beds
2 Baths
2,118 Sq.Ft.
$419,900
MLS#: 26057758

Imperial
3725 Bullsway Drive
None Beds
None Baths
2,139 Sq.Ft.
$479,000
MLS#: 26053730

Imperial
5521 Regency Woods Manor
3 Beds
2 Baths
2,550 Sq.Ft.
$450,000
MLS#: 26051747
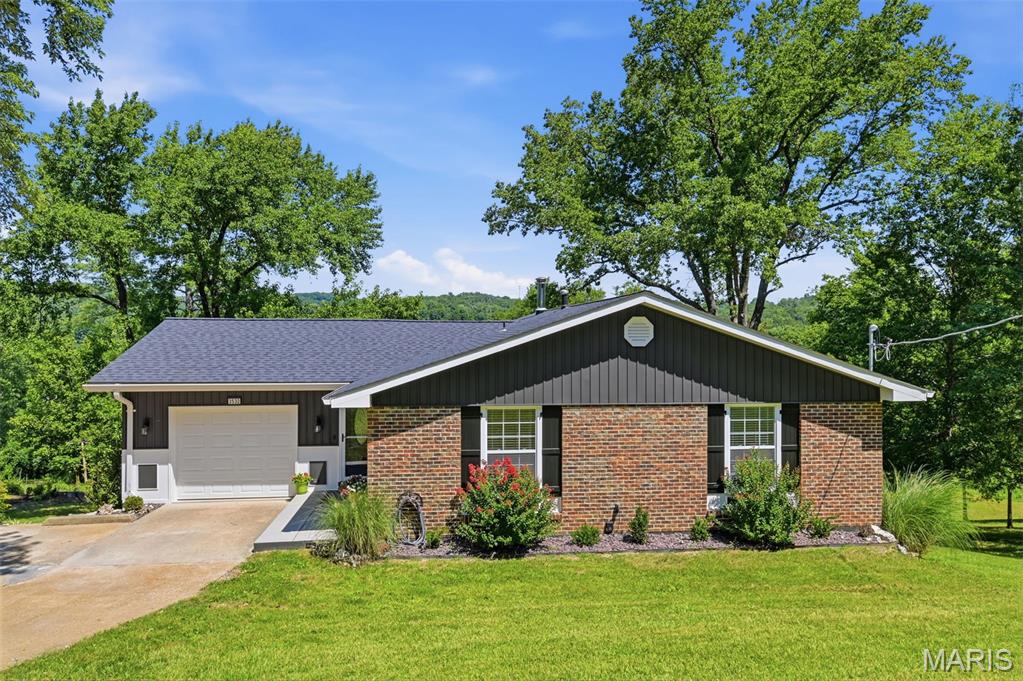
Imperial
3532 Circle Drive
3 Beds
3 Baths
2,640 Sq.Ft.
$398,000
MLS#: 26044971
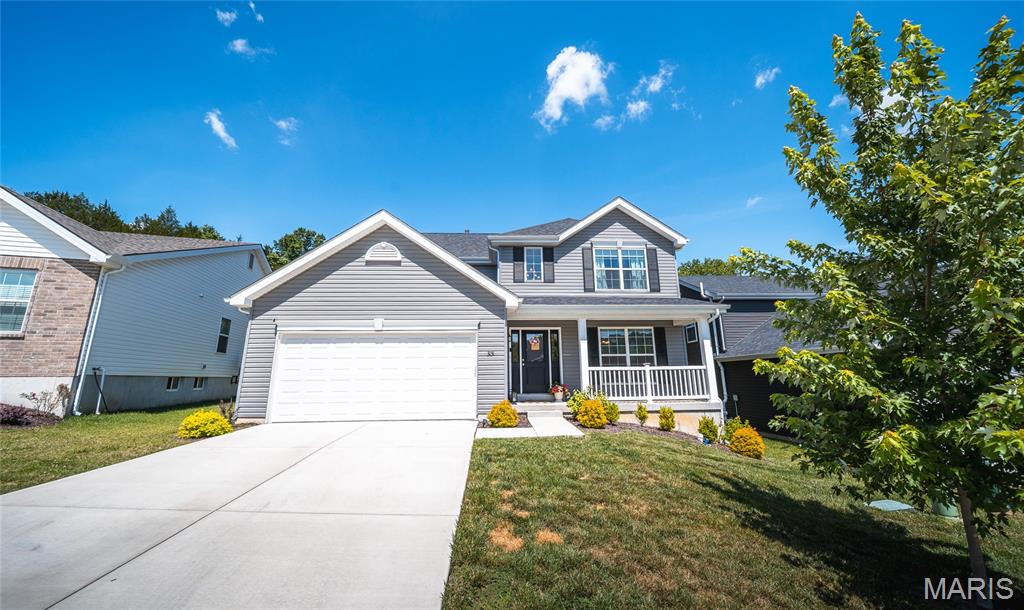
Imperial
3131 White Pine Drive
4 Beds
2 Baths
2,081 Sq.Ft.
$399,900
MLS#: 26037538
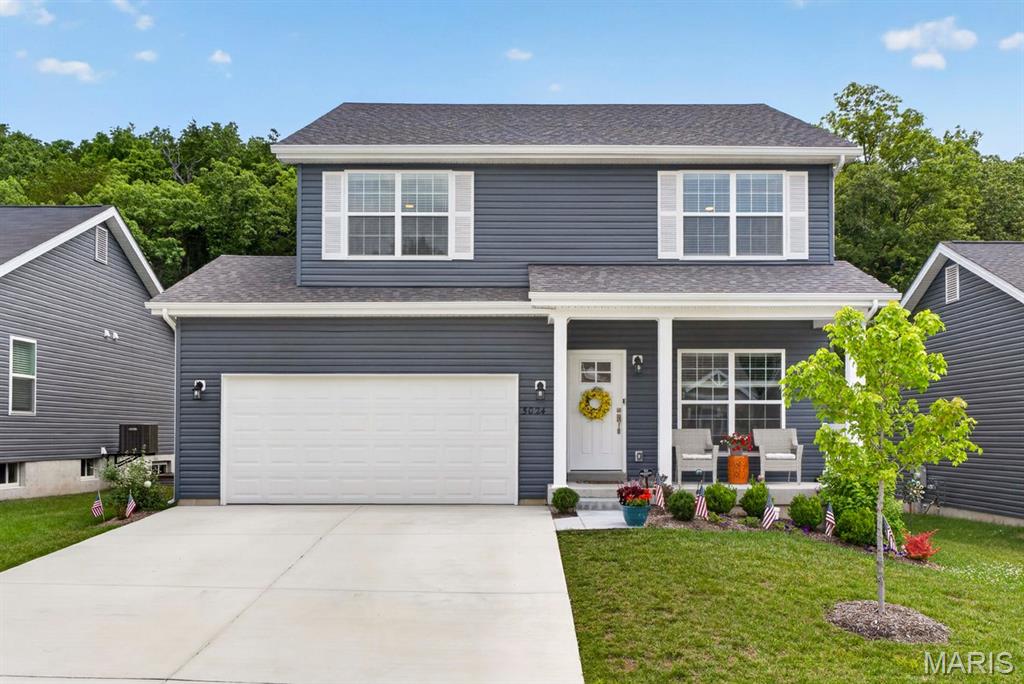
Imperial
5024 Knotty Alder Drive
4 Beds
2 Baths
1,923 Sq.Ft.
$394,900
MLS#: 26038234
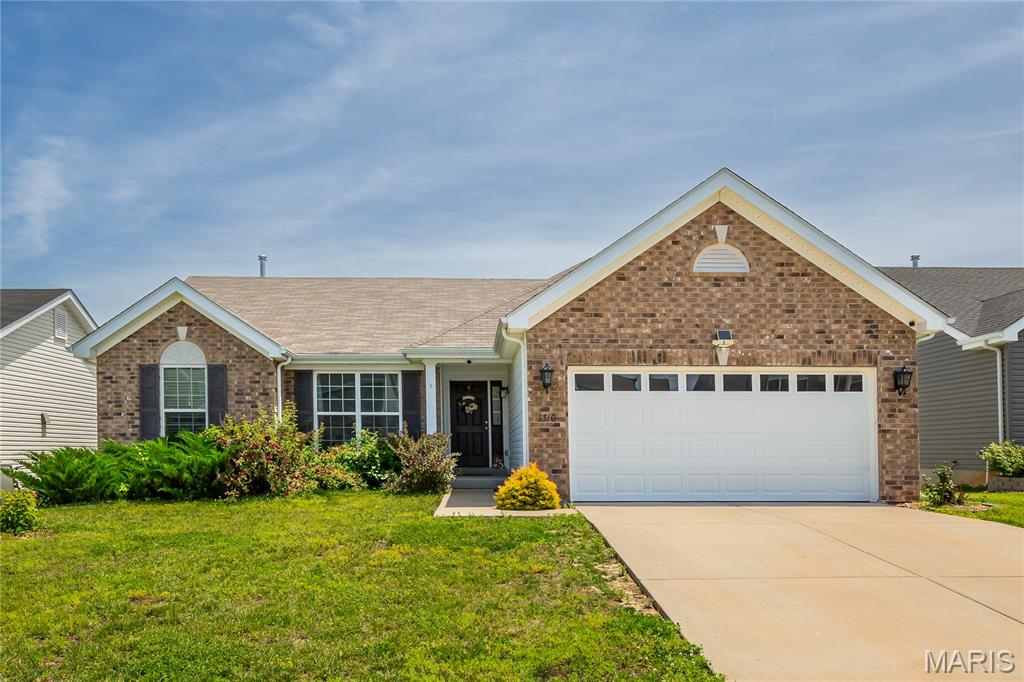
Imperial
1310 Timber Creek Lane
3 Beds
2 Baths
1,553 Sq.Ft.
$429,999
MLS#: 26036785
