


Property
Beds
6
Full Baths
4
1/2 Baths
None
Year Built
2024
Sq.Footage
5,640
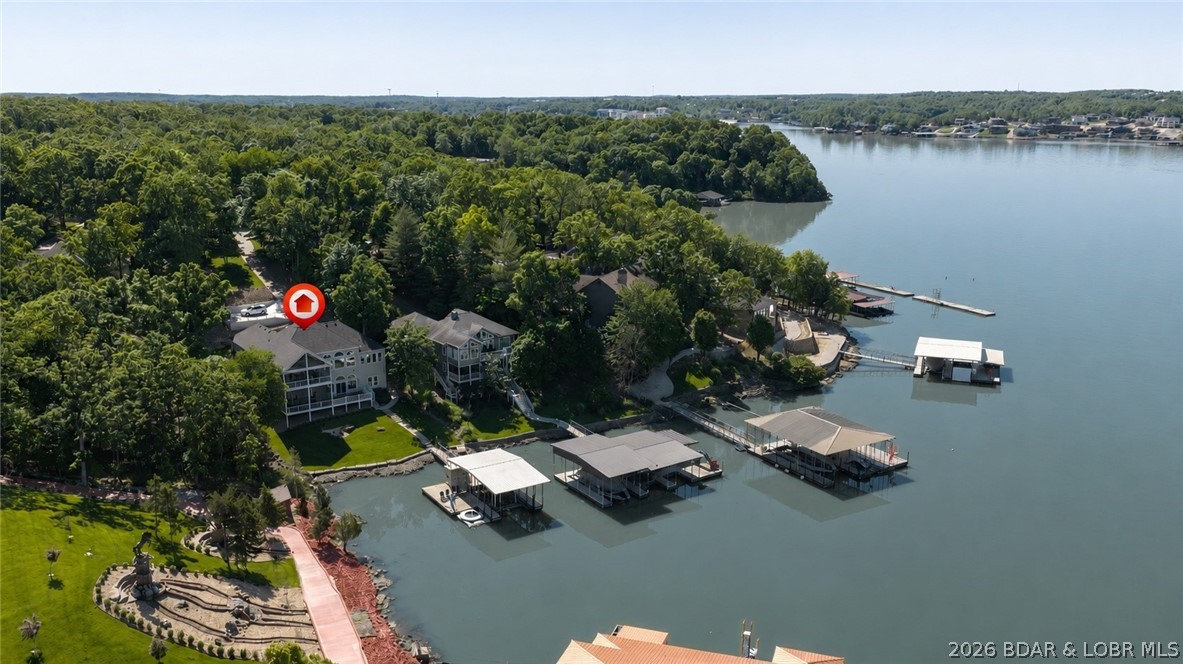
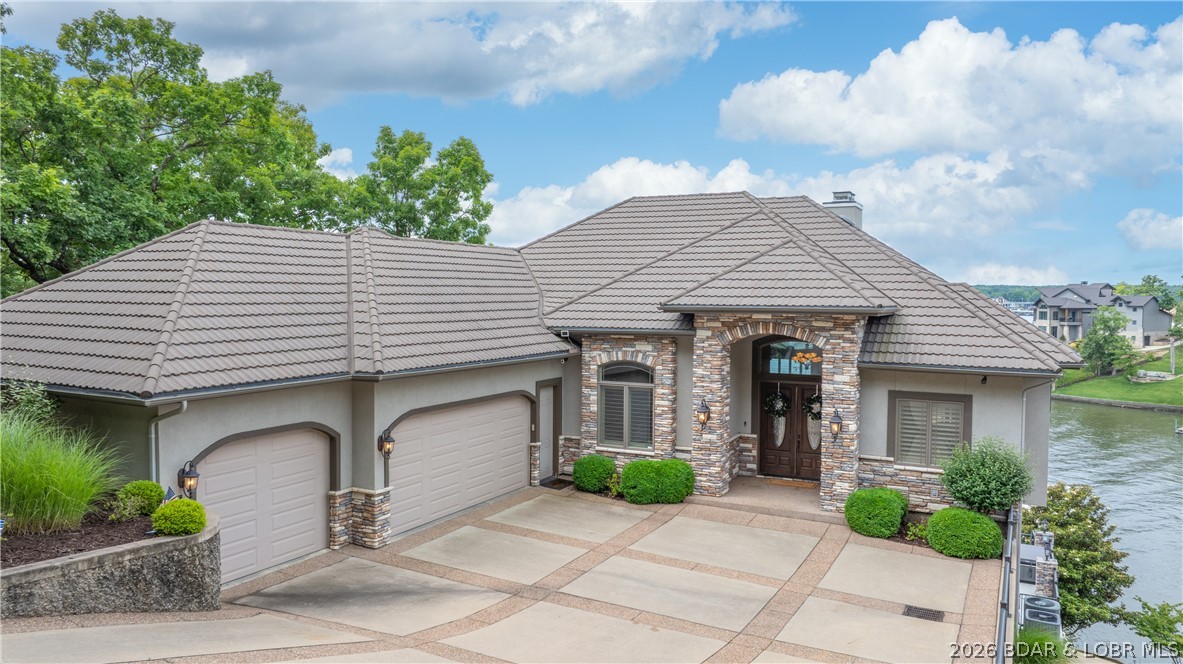
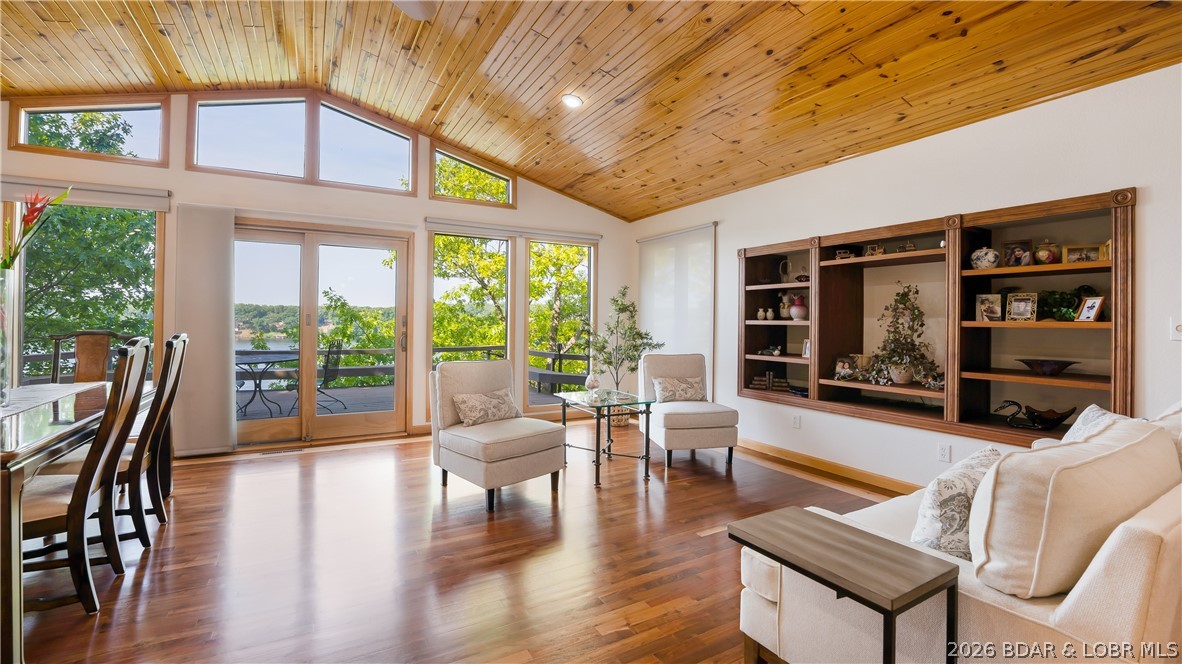
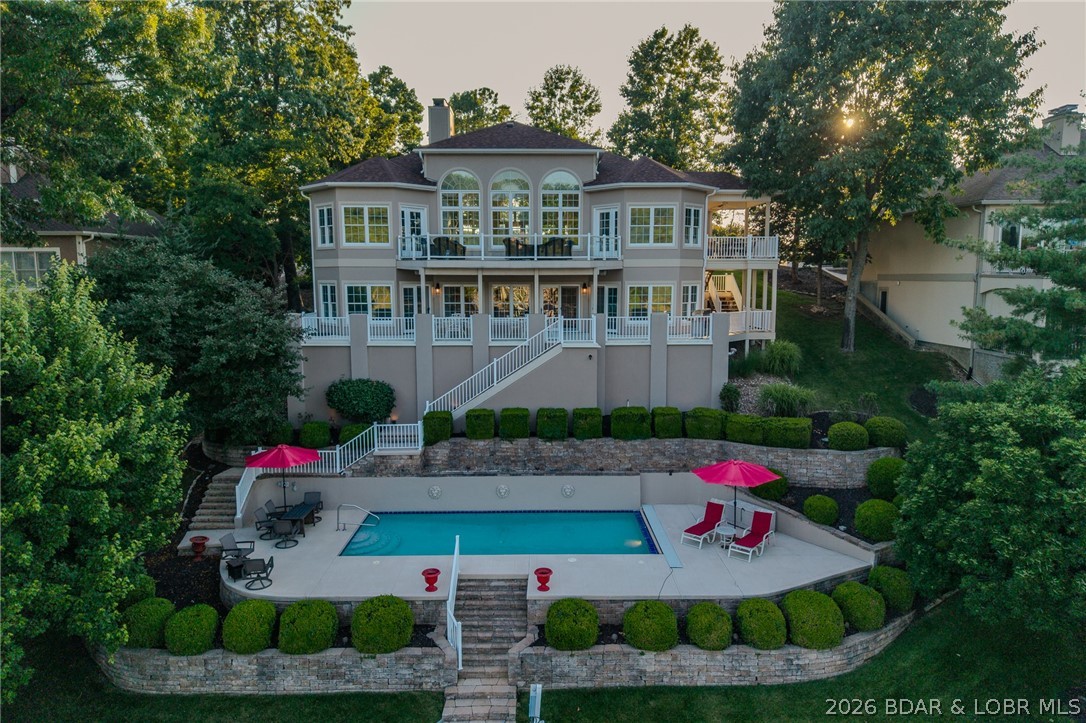
An exceptional custom lakefront estate offering rare privacy, refined craftsmanship, and modern luxury across 125 feet of shoreline and over three wooded acres—a setting of scale and seclusion increasingly uncommon at Lake of the Ozarks. Encompassing approx. 6000 square feet, the residence blends contemporary design with warm rustic sophistication. A dramatic wall of windows frames sweeping lake views, complemented by a floating staircase, custom hickory cabinets, solid hardwood doors, and a chef’s kitchen. Designed for elevated living and entertaining, the home offers multiple gathering spaces including an artist loft, music room, golf simulator or theater, exercise room, and climate-controlled gun room. Outdoor living is equally refined with slate patios, fire features, and a private dock set within a tranquil, wooded landscape. An attached 60’x30’ RV garage with 16’ ceilings, 50-amp service, and dump station adds an additional 1800 sq ft and completes this rare lakefront offering—where luxury, recreation, and privacy are seamlessly balanced.
Features & Amenities
Interior
-
Other Interior Features
Bidet, Built-in Features, Ceiling Fan(s), Pantry, Vaulted Ceiling(s), Walk-In Closet(s), High Speed Internet
-
Total Bedrooms
6
-
Bathrooms
4
-
Basement YN
NO
-
Cooling YN
YES
-
Cooling
Ceiling Fan(s), Central Air
-
Fireplace YN
YES
-
Heating YN
YES
-
Heating
Electric, Forced Air
-
Pet friendly
N/A
Exterior
-
Garage
Yes
-
Garage spaces
4
-
Construction Materials
Metal Siding
-
Other Exterior Features
Storage, RV Hookup
-
Parking
Concrete, Attached, Garage, Garage Door Opener, RV Access/Parking, Workshop in Garage, Driveway
-
Patio and Porch Features
Covered, Deck, Patio, Porch
-
Pool
No
-
Waterfront YN
YES
Area & Lot
-
Lot Features
Sloped, Near Golf Course, Gentle Sloping, Open Lot, Views, Wooded, Waterfront
-
Lot Size(acres)
3.02
-
Property Type
Residential
-
Property Sub Type
Single Family Residence
-
Architectural Style
Two Story
Price
-
Sales Price
$2,400,000
-
Tax Amount
$4,565
-
Rent Type Allowed
Annual, Nightly, Monthly, Weekly
-
Zoning
Residential
-
Sq. Footage
5,640
-
Price/SqFt
$425
HOA
-
Association
No
School District
-
Elementary School
Camdenton
-
Middle School
Camdenton
-
High School
Camdenton
Property Features
-
Accessibility Features
Accessible Entrance, Accessible Full Bath, Accessible Bedroom, Accessible Central Living Area, Accessible Doors
-
Foundation Details
Slab
-
Ownership
Fee Simple,
-
Sewer
Septic Tank, Aerobic Septic
-
Water Source
Private, Well
Schedule a Showing
Showing scheduled successfully.
Mortgage calculator
Estimate your monthly mortgage payment, including the principal and interest, property taxes, and HOA. Adjust the values to generate a more accurate rate.
Your payment
Principal and Interest:
$
Property taxes:
$
HOA fees:
$
Total loan payment:
$
Total interest amount:
$
Location
County
Camden
Elementary School
Camdenton
Middle School
Camdenton
High School
Camdenton
Listing Courtesy of Rhonda Lettow DR , Lake Homes Realty, LLC
RealHub Information is provided exclusively for consumers' personal, non-commercial use, and it may not be used for any purpose other than to identify prospective properties consumers may be interested in purchasing. All information deemed reliable but not guaranteed and should be independently verified. All properties are subject to prior sale, change or withdrawal. RealHub website owner shall not be responsible for any typographical errors, misinformation, misprints and shall be held totally harmless.

AGENT
Susan Whittle
Call Susan today to schedule a private showing.

* Listings on this website come from the FMLS IDX Compilation and may be held by brokerage firms other than the owner of this website. The listing brokerage is identified in any listing details. Information is deemed reliable but is not guaranteed. If you believe any FMLS listing contains material that infringes your copyrighted work please click here to review our DMCA policy and learn how to submit a takedown request.© 2024 FMLS.
Related Properties

Sunrise Beach
47 Haven Drive
6 Beds
4 Baths
4,412 Sq.Ft.
$2,299,000
MLS#: 3589223

Sunrise Beach
851 Via Appia Drive
4 Beds
4 Baths
3,650 Sq.Ft.
$2,200,000
MLS#: 3589206

Sunrise Beach
720 Via Del Lago Drive
5 Beds
5 Baths
4,860 Sq.Ft.
$2,485,000
MLS#: 3589169
Sunrise Beach
174 Springridge Lane
5 Beds
4 Baths
4,602 Sq.Ft.
$2,000,000
MLS#: 3588743
Sunrise Beach
1028 Brookhaven Lane
6 Beds
5 Baths
5,952 Sq.Ft.
$2,499,000
MLS#: 3587766
Sunrise Beach
169 Triple K Ranch Road
7 Beds
5 Baths
3,440 Sq.Ft.
$2,299,900
MLS#: 3586202
Sunrise Beach
110 Muirfield Court
4 Beds
3 Baths
3,348 Sq.Ft.
$2,245,000
MLS#: 3584976
