


Property
Beds
4
Full Baths
2
1/2 Baths
1
Year Built
2016
Sq.Footage
2,688
Why build when you can own this stunning like-new home in Amberleigh Woods? This 5 year old beauty has been immaculately cared for and is LOADED with upgrades. Upon entry you will immediately notice the custom flooring throughout, 9 foot ceilings and striking staircase. The main floor features a huge living room complete with 5 bay window, gas fireplace with brick hearth and built in shelving. The open floor plan flows into the breakfast room with sliding glass door leading to covered patio and massive custom kitchen featuring 42" maple cabinets, granite countertops, center island and the walk-in pantry of your dreams. Upstairs you can find the laundry room & spacious bedrooms. Luxury abounds in the master suite complete with a dreamy walk-in closet and master bath with glass enclosed shower, his & hers vanities and sunk in tub. The basement is just waiting for your finishing touches with a rough-in and egress window. PLUS- OVERSIZED & finished 2 car garage & lush flat backyard.
Features & Amenities
Interior
-
Other Interior Features
High Ceilings, Walk-In Closet(s), Kitchen Island, Granite Counters, Double Vanity, High Speed Internet, Pantry
-
Total Bedrooms
4
-
Bathrooms
2
-
1/2 Bathrooms
1
-
Above Grade Finished Area
2688.0
-
Basement YN
YES
-
Cooling YN
YES
-
Cooling
Central Air, Electric
-
Fireplace YN
YES
-
Heating YN
YES
-
Heating
Forced Air, Natural Gas
-
Pet friendly
N/A
Exterior
-
Garage
Yes
-
Garage spaces
2
-
Construction Materials
Stone Veneer, Brick Veneer, Vinyl Siding
-
Parking
Attached, Garage, Off Street
-
Patio and Porch Features
Patio, Covered
-
Pool
No
-
Waterfront YN
NO
Area & Lot
-
Lot Size(acres)
0.2
-
Lot Size(square feet)
8,712
-
Property Type
Residential
-
Property Sub Type
Single Family Residence
-
Architectural Style
Other, Traditional
Price
-
Sales Price
$349,999
-
Tax Amount
$3,846
-
Financing Options
Cash
-
Sq. Footage
2,688
-
Price/SqFt
$130
HOA
-
Association
YES
-
Association Fee
$500
-
Association Fee Frequency
Annually
-
Association Fee Includes
N/A
School District
-
Elementary School
Clyde Hamrick Elem.
-
Middle School
Antonia Middle School
-
High School
Seckman Sr. High
Property Features
-
Ownership
Private
-
Sewer
Public Sewer
-
Water Source
Public
Schedule a Showing
Showing scheduled successfully.
Mortgage calculator
Estimate your monthly mortgage payment, including the principal and interest, property taxes, and HOA. Adjust the values to generate a more accurate rate.
Your payment
Principal and Interest:
$
Property taxes:
$
HOA fees:
$
Total loan payment:
$
Total interest amount:
$
Location
County
Jefferson-MO
Elementary School
Clyde Hamrick Elem.
Middle School
Antonia Middle School
High School
Seckman Sr. High
Listing Courtesy of Leslie E Cheek, Realty Executives of St. Louis
RealHub Information is provided exclusively for consumers' personal, non-commercial use, and it may not be used for any purpose other than to identify prospective properties consumers may be interested in purchasing. All information deemed reliable but not guaranteed and should be independently verified. All properties are subject to prior sale, change or withdrawal. RealHub website owner shall not be responsible for any typographical errors, misinformation, misprints and shall be held totally harmless.

Agent / Realtor®
Frank Svoboda
Call Frank today to schedule a private showing.

* Listings on this website come from the FMLS IDX Compilation and may be held by brokerage firms other than the owner of this website. The listing brokerage is identified in any listing details. Information is deemed reliable but is not guaranteed. If you believe any FMLS listing contains material that infringes your copyrighted work please click here to review our DMCA policy and learn how to submit a takedown request.© 2024 FMLS.
Related Properties

Imperial
2124 Windemere Drive
4 Beds
2 Baths
2,202 Sq.Ft.
$310,000
MLS#: 26057652

Imperial
5005 Snowberry Street
4 Beds
3 Baths
4,012 Sq.Ft.
$325,000
MLS#: 26059716

Imperial
3858 Birch Drive
3 Beds
2 Baths
1,176 Sq.Ft.
$280,000
MLS#: 26062207

Imperial
3010 Sherri Lane
1 Beds
1 Baths
4,500 Sq.Ft.
$350,000
MLS#: 26062119

Imperial
915 Walnut Point Drive
3 Beds
2 Baths
1,378 Sq.Ft.
$340,000
MLS#: 26060237

Imperial
2162 Warwick Castle
3 Beds
2 Baths
1,280 Sq.Ft.
$299,999
MLS#: 26061979

Imperial
204 Pebble Creek Court
3 Beds
2 Baths
1,220 Sq.Ft.
$320,000
MLS#: 26060032

Imperial
2906 Greenmont Court
3 Beds
2 Baths
1,940 Sq.Ft.
$319,900
MLS#: 26057730

Imperial
3851 Mystic Valley Drive
4 Beds
2 Baths
1,596 Sq.Ft.
$324,900
MLS#: 26055786
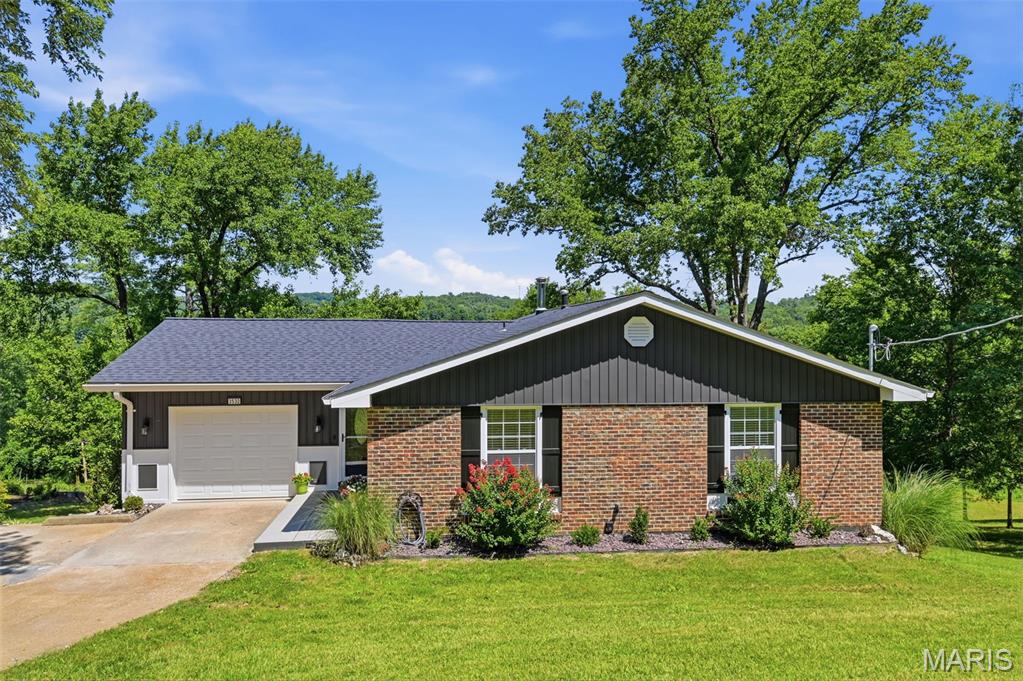
Imperial
3532 Circle Drive
3 Beds
3 Baths
2,640 Sq.Ft.
$398,000
MLS#: 26044971
