Features & Amenities

Interior

  • Other Interior Features

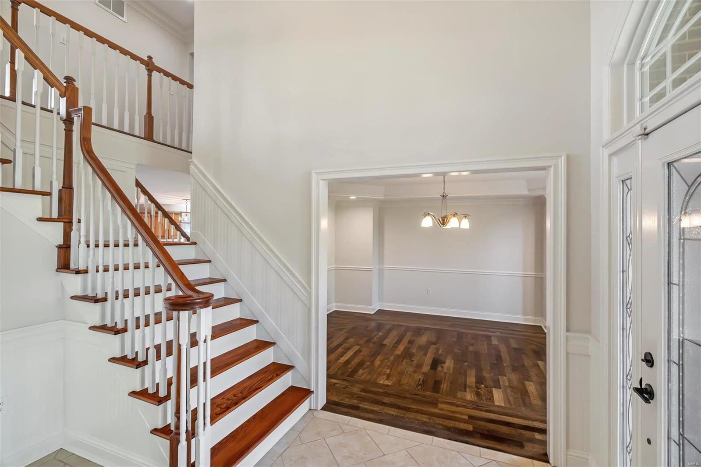
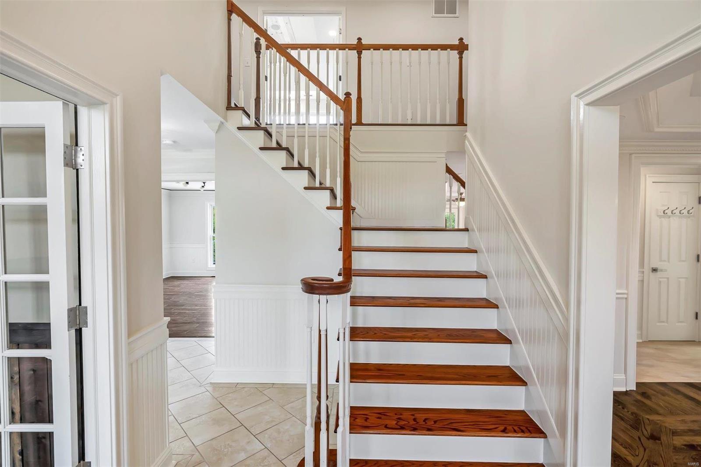
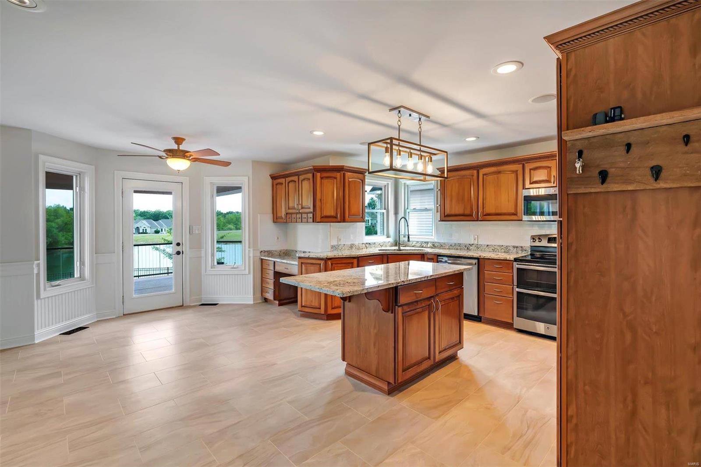
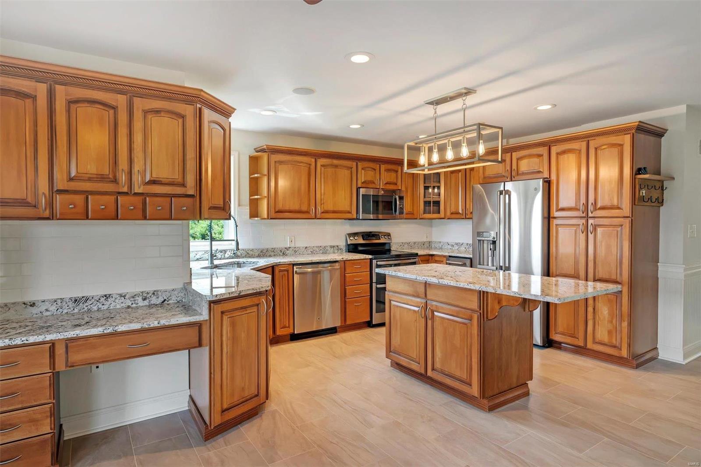
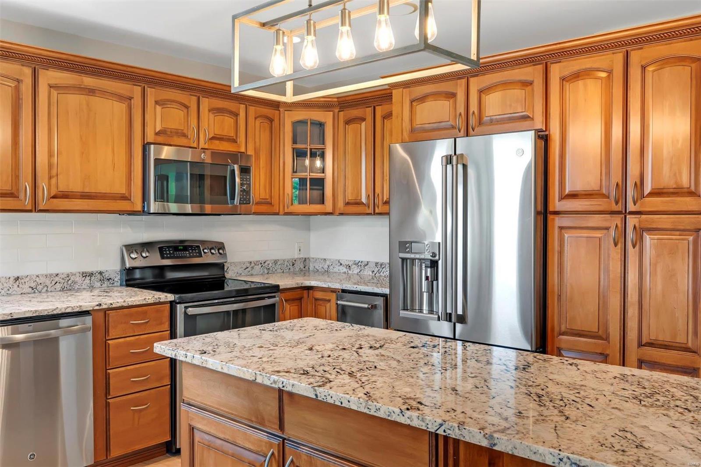
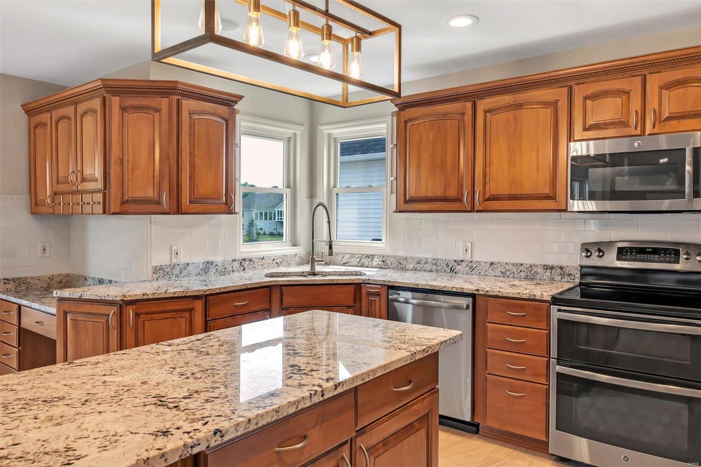
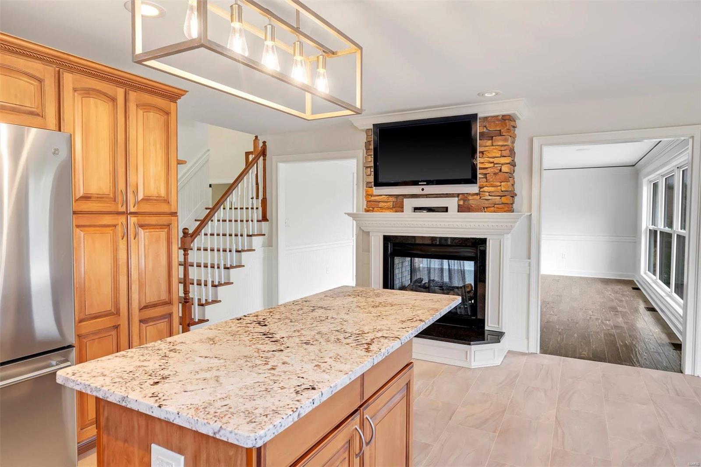
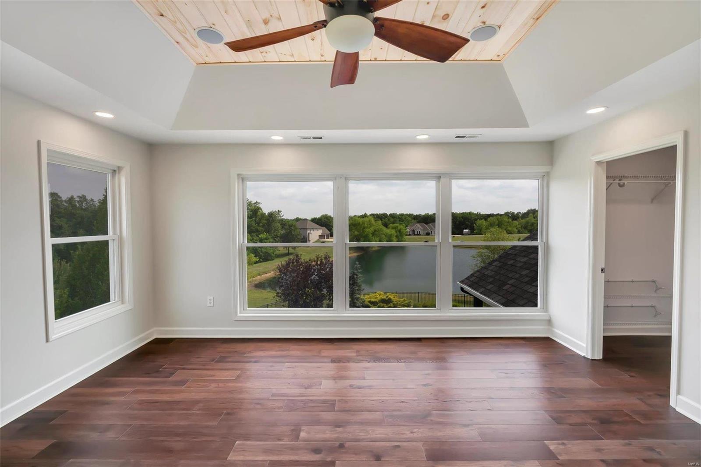
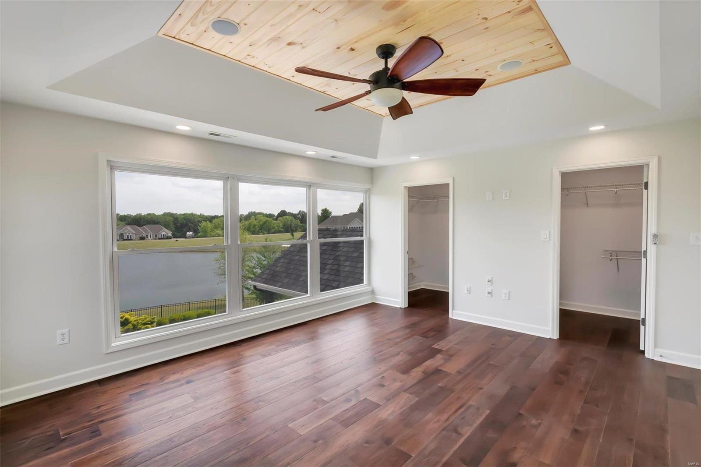
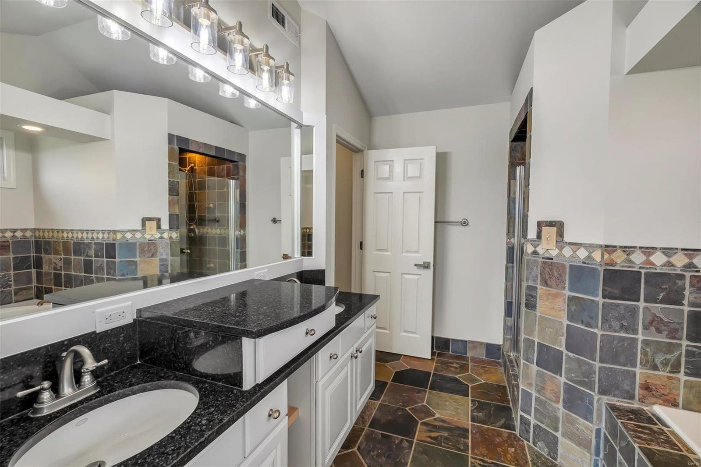
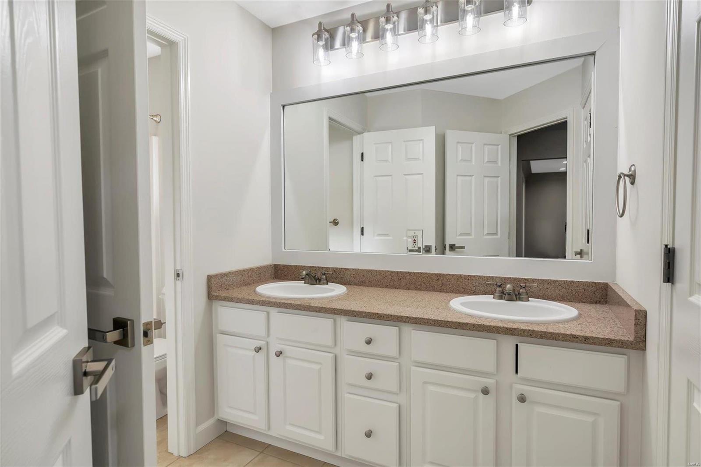
    Kitchen Island, Granite Counters, Pantry, Coffered Ceiling(s), Walk-In Closet(s), Bar, Sound System, High Speed Internet, Double Vanity, Entrance Foyer

  • Total Bedrooms

    7

  • Bathrooms

    4

  • 1/2 Bathrooms

    2

  • Above Grade Finished Area

    4044.0

  • Basement YN

    YES

  • Cooling YN

    YES

  • Cooling

    Attic Fan, Ceiling Fan(s), Central Air, Electric

  • Fireplace YN

    YES

  • Heating YN

    YES

  • Heating

    Electric, Forced Air

  • Pet friendly

    N/A

Exterior

  • Garage

    Yes

  • Garage spaces

    6

  • Construction Materials

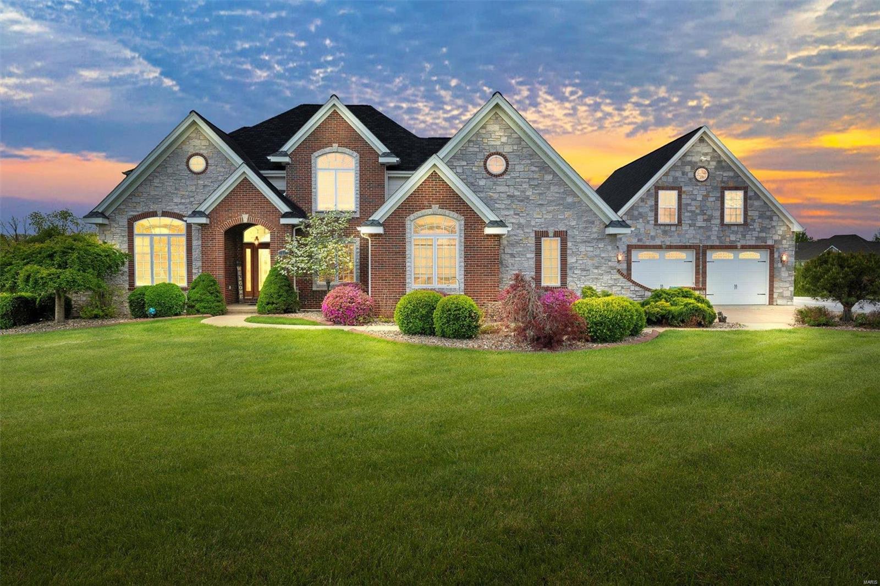
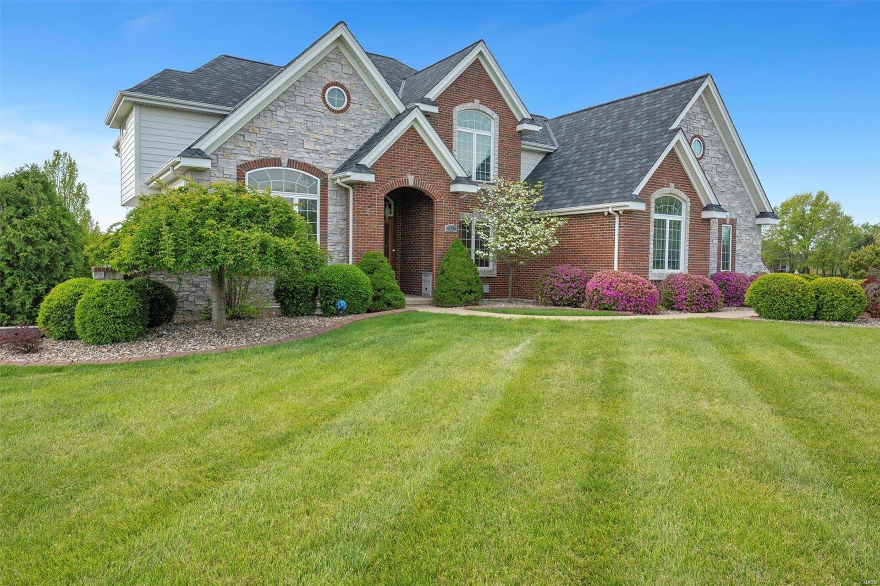
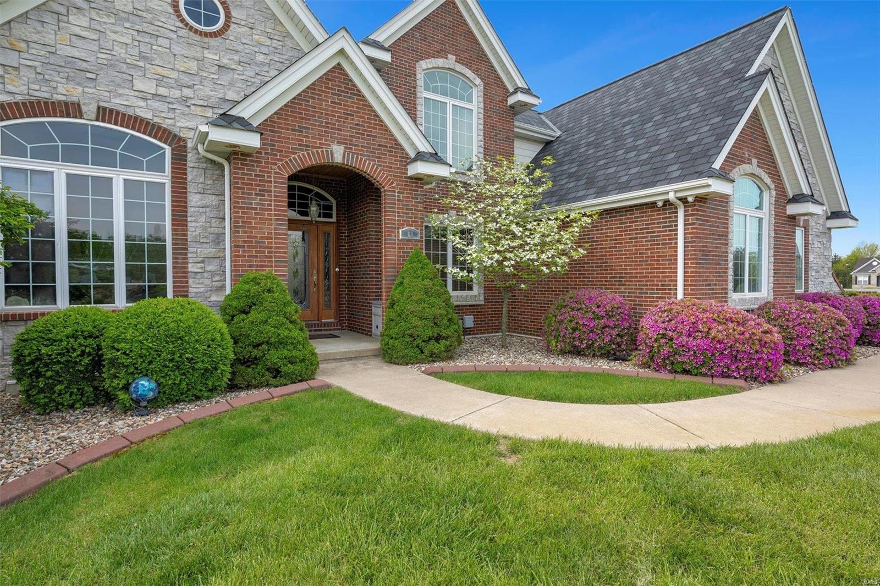
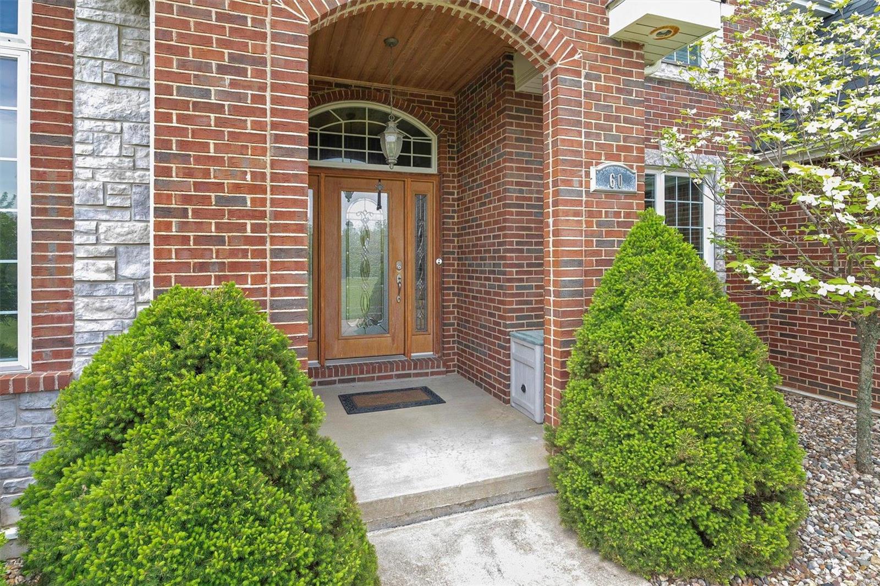
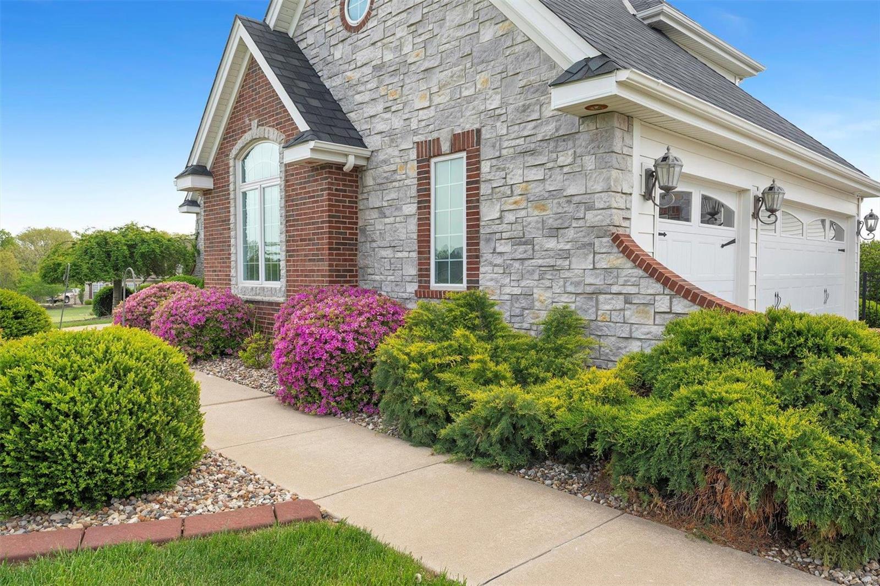
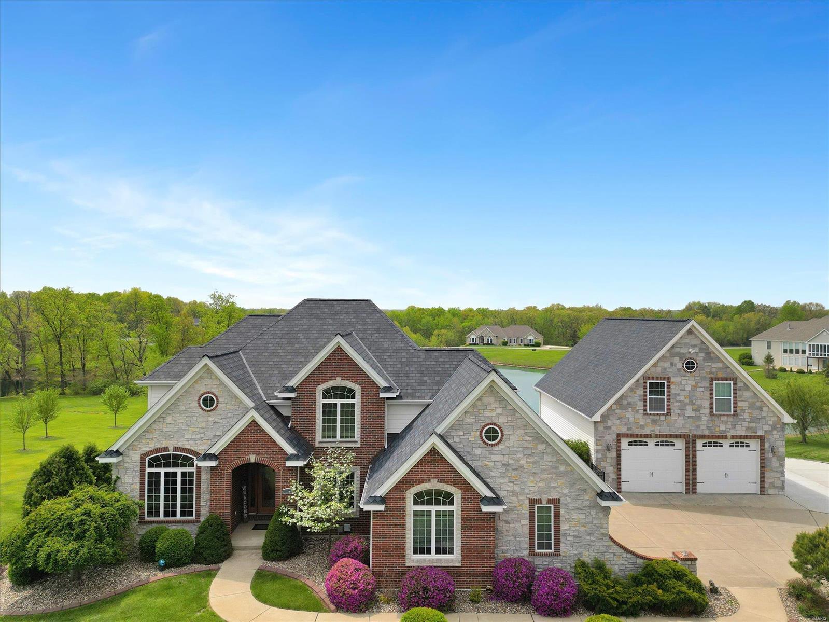
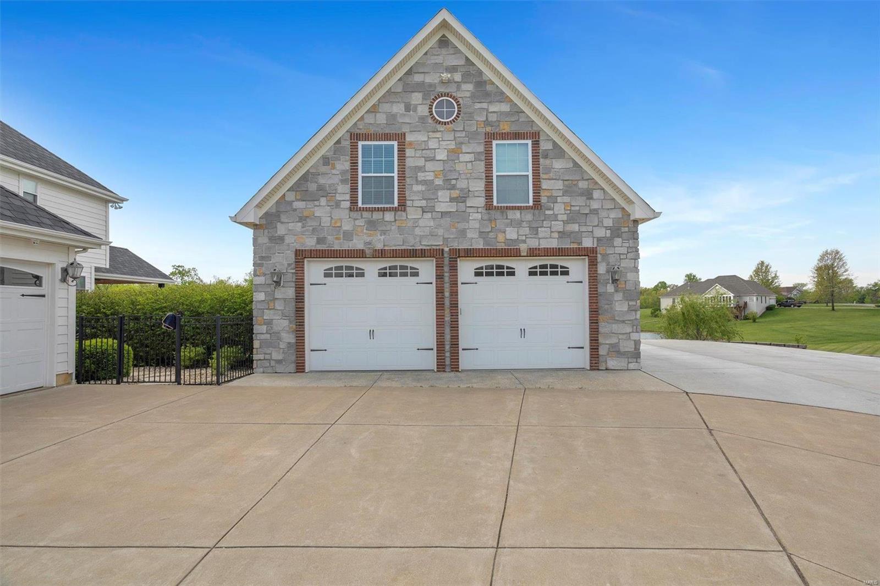
    Stone Veneer, Brick Veneer

  • Parking

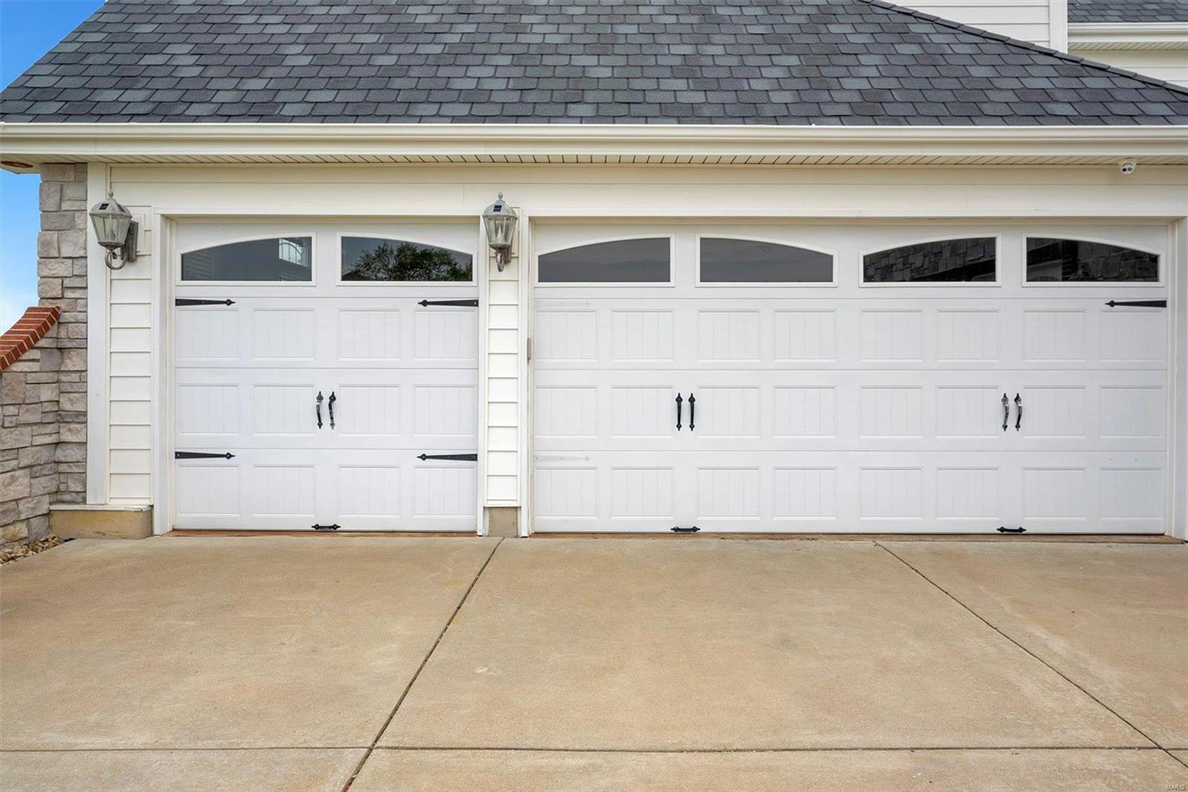
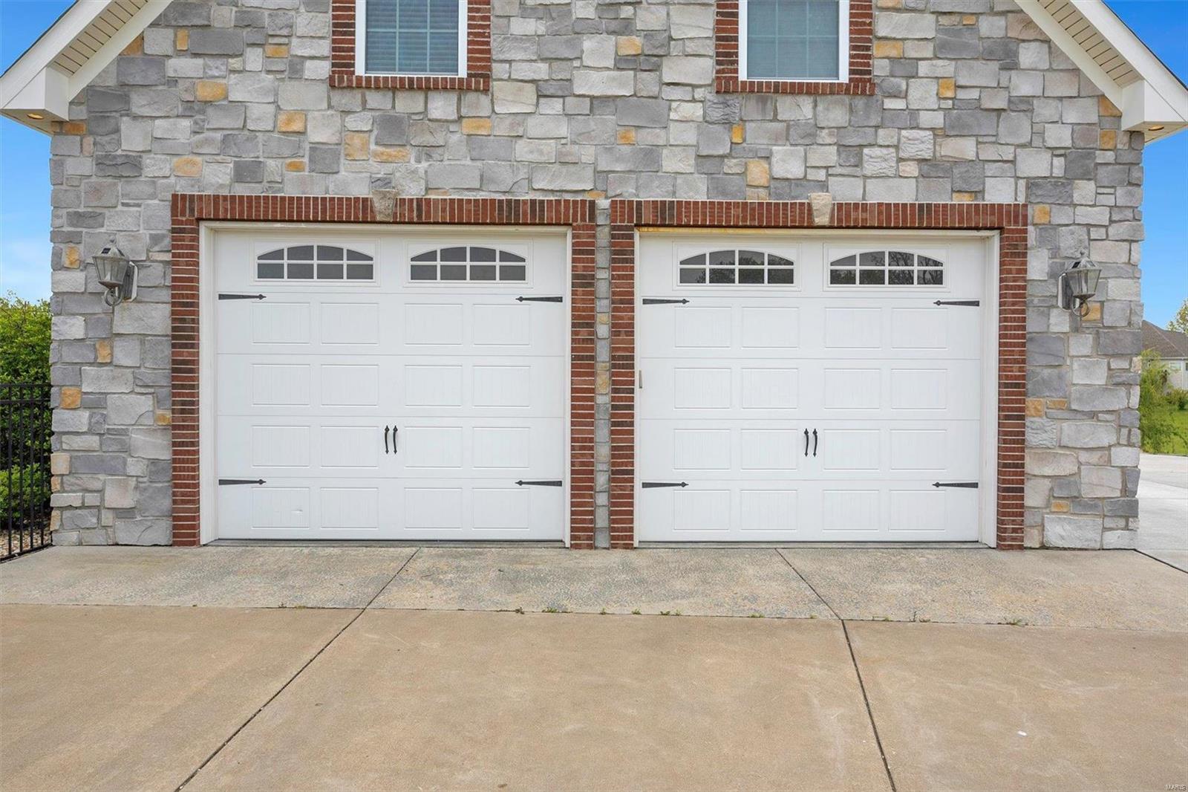
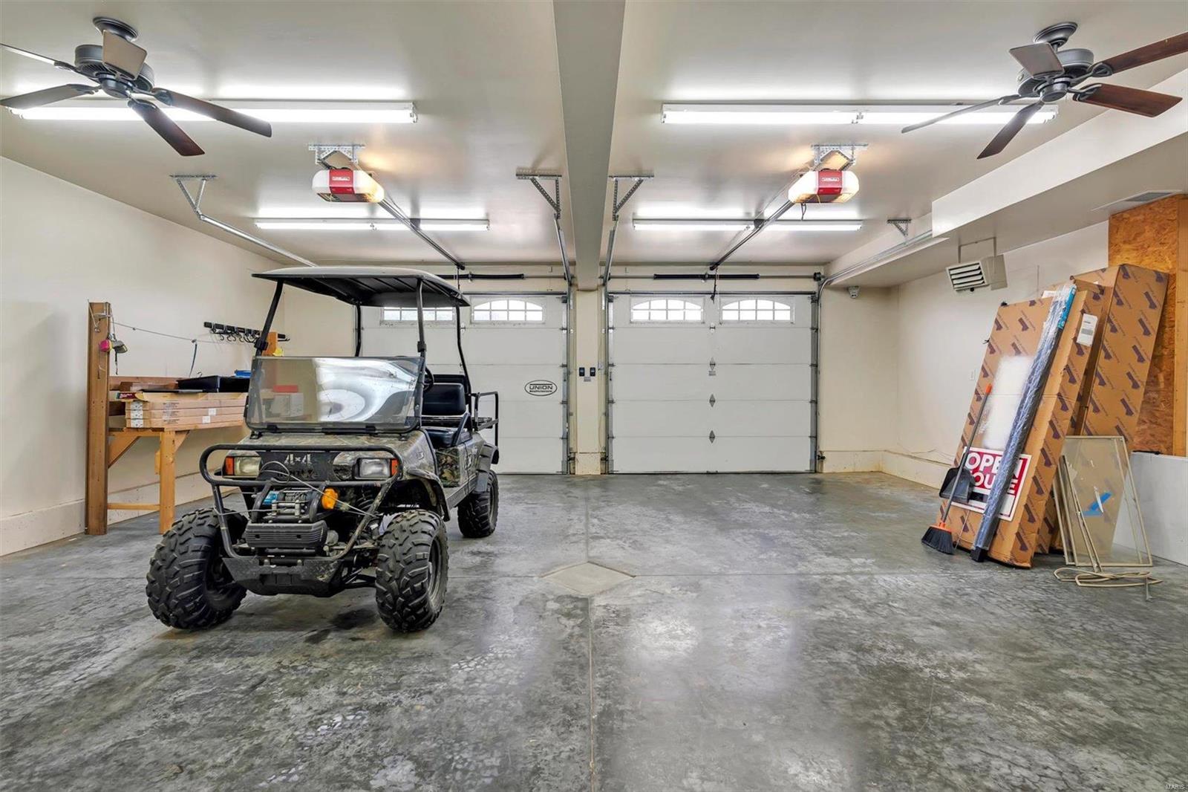
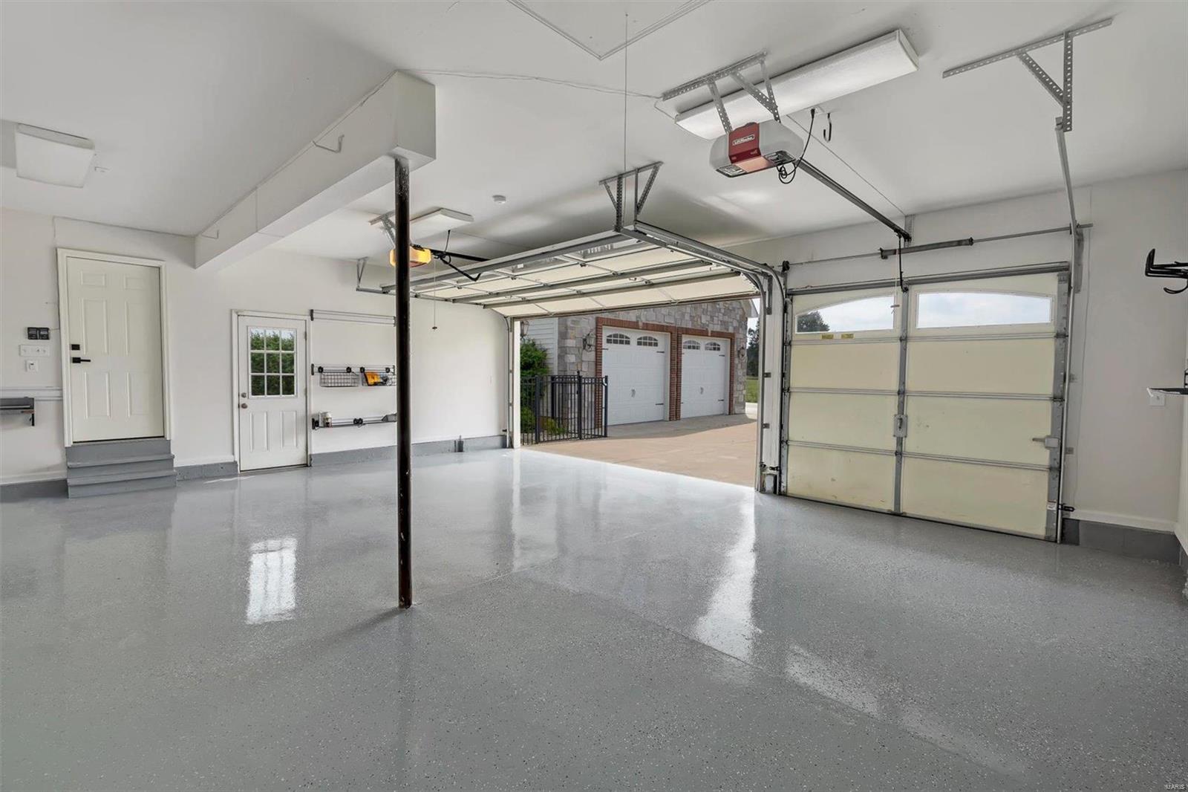
    Additional Parking, Attached, Covered, Detached, Garage, Garage Door Opener, Oversized, Off Street, Storage, Workshop in Garage

  • Patio and Porch Features

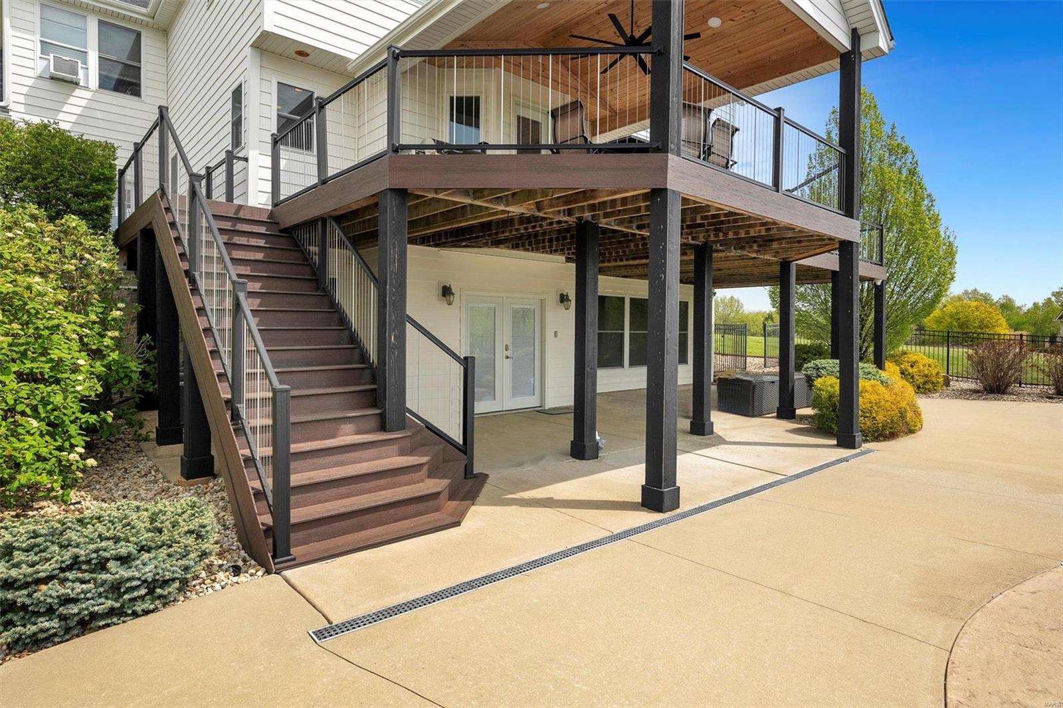
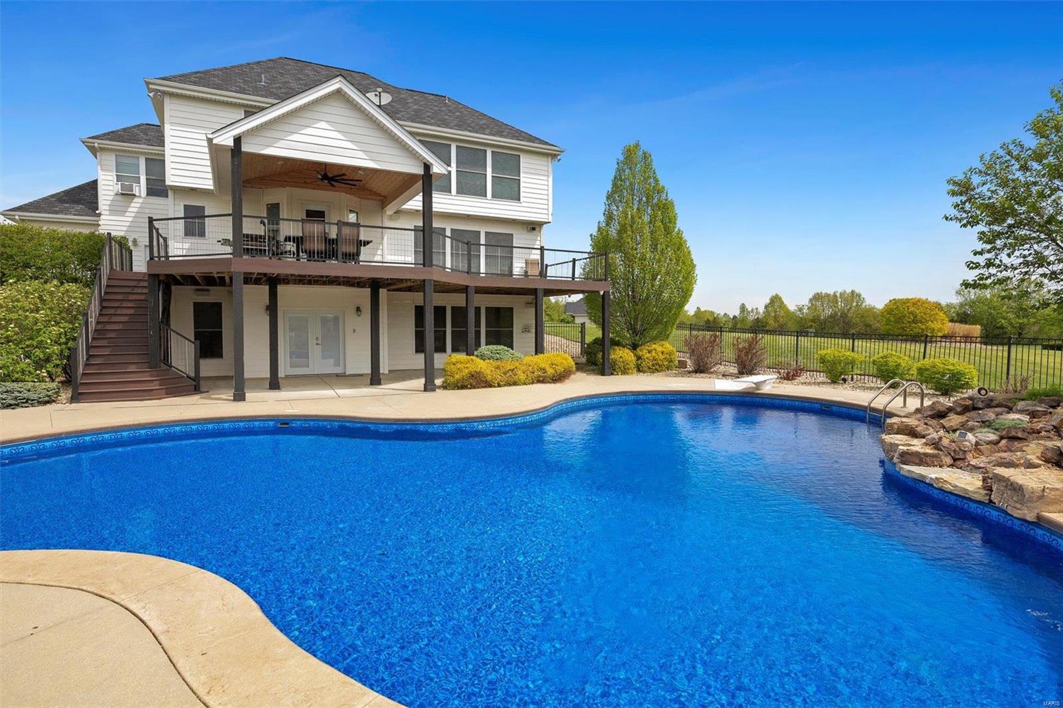
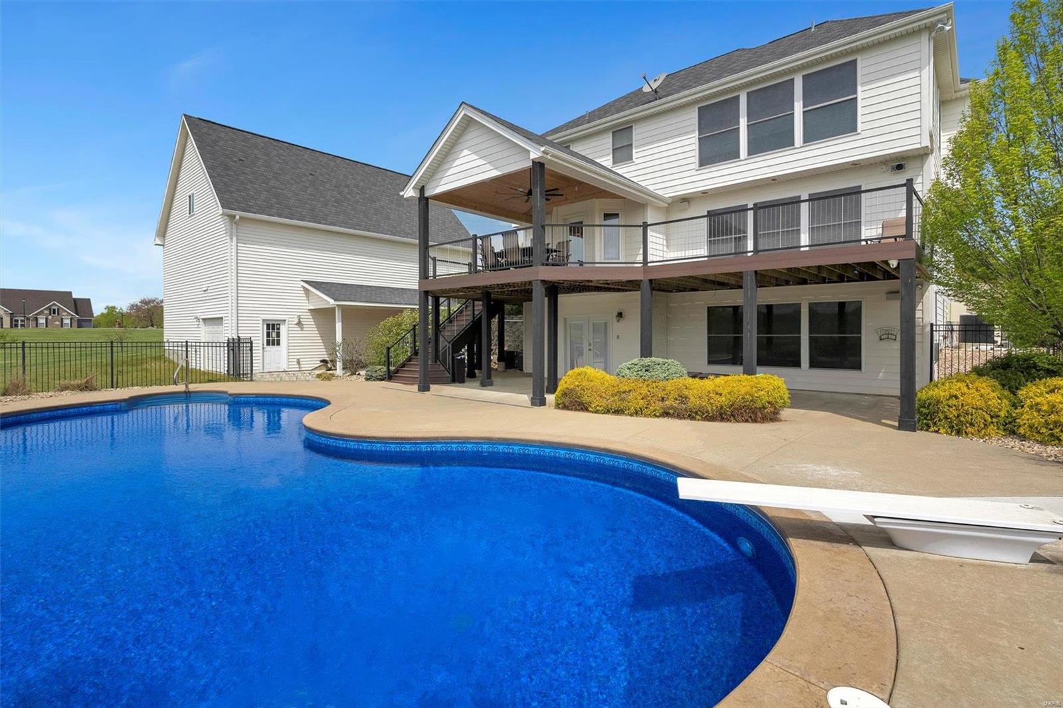
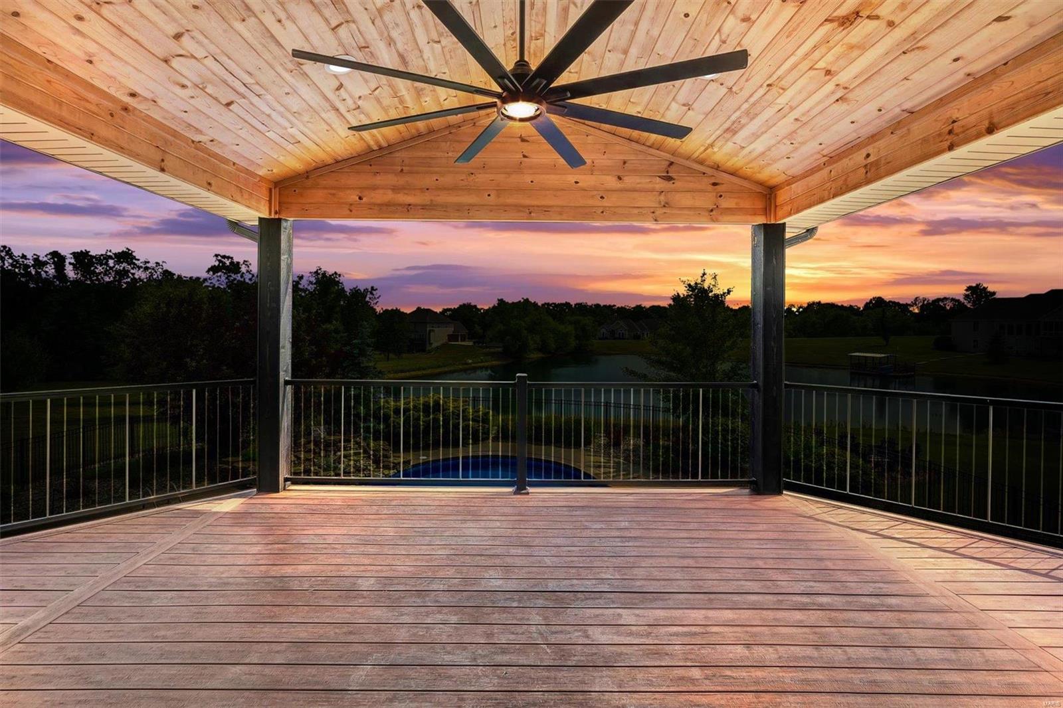
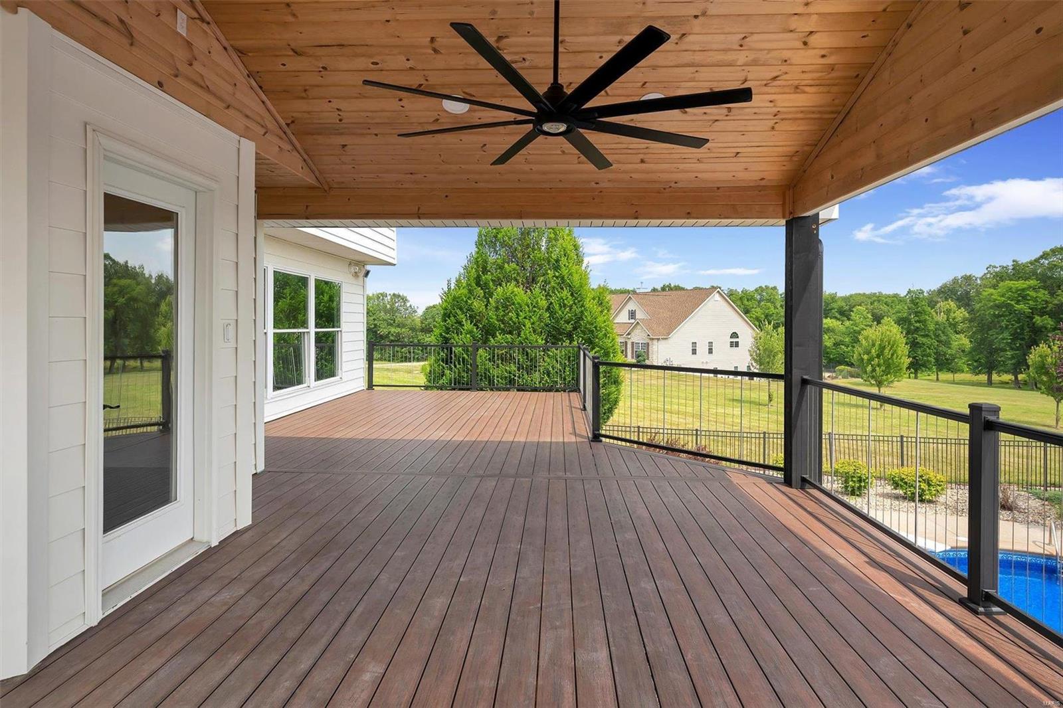
    Covered, Deck, Patio

  • Pool

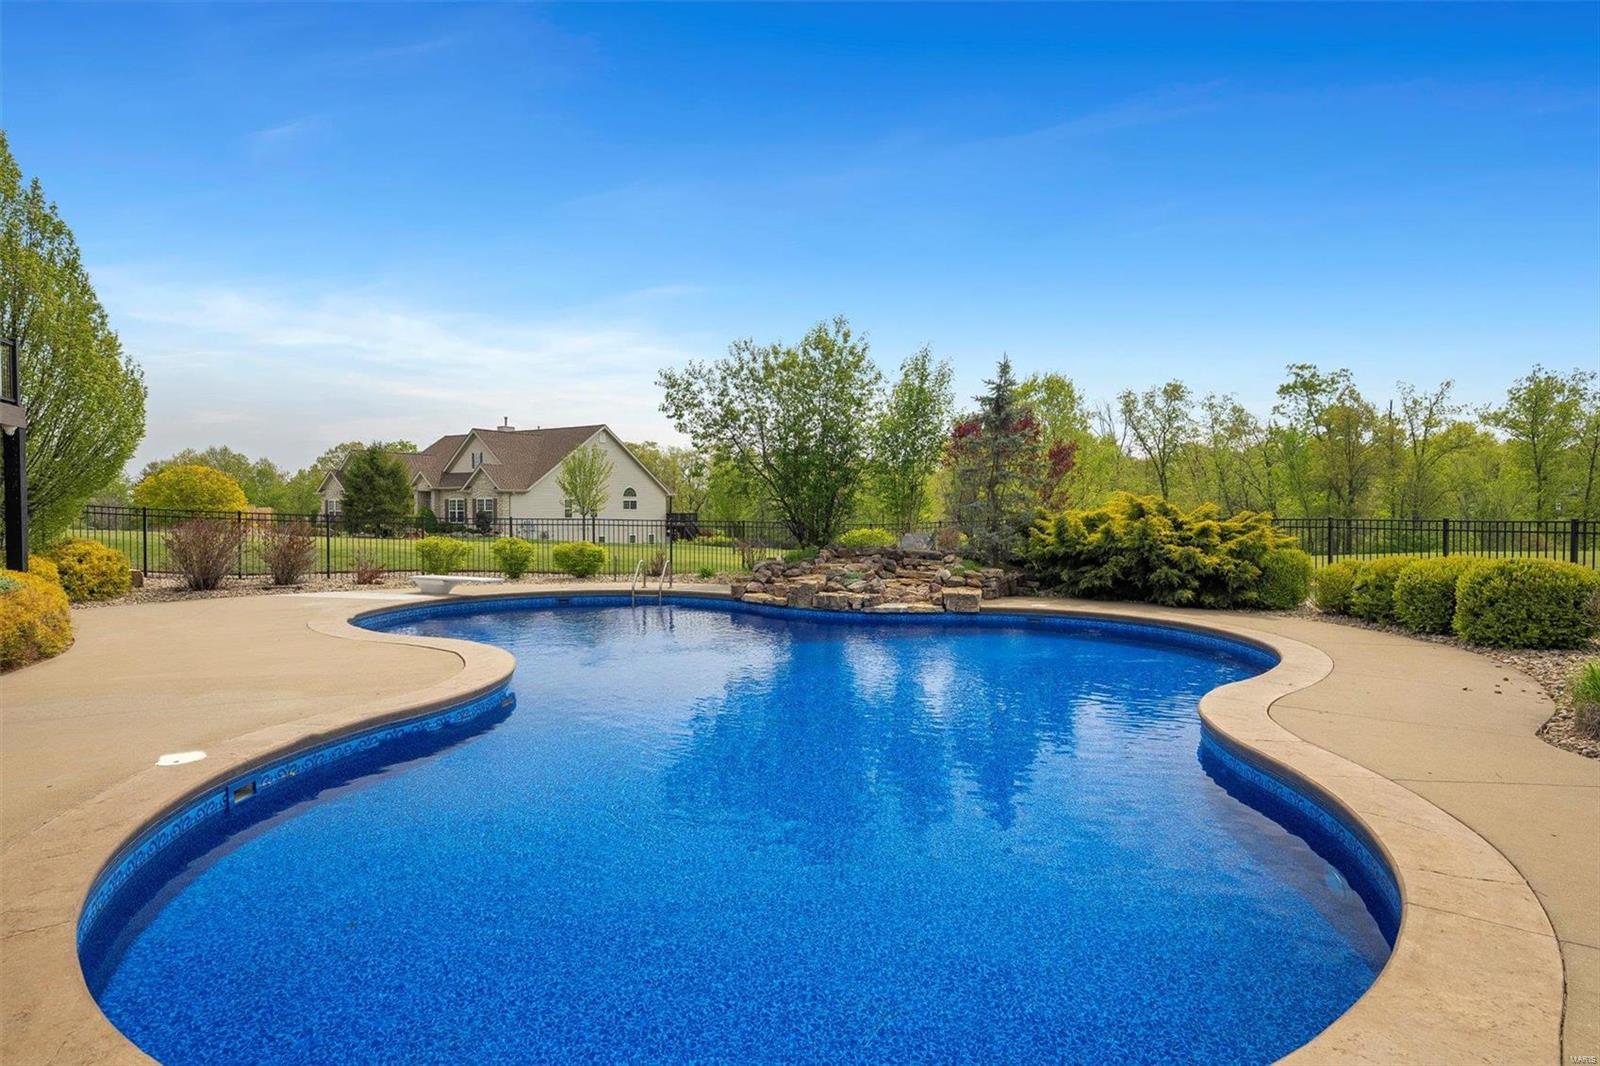
    Yes

  • Pool Features

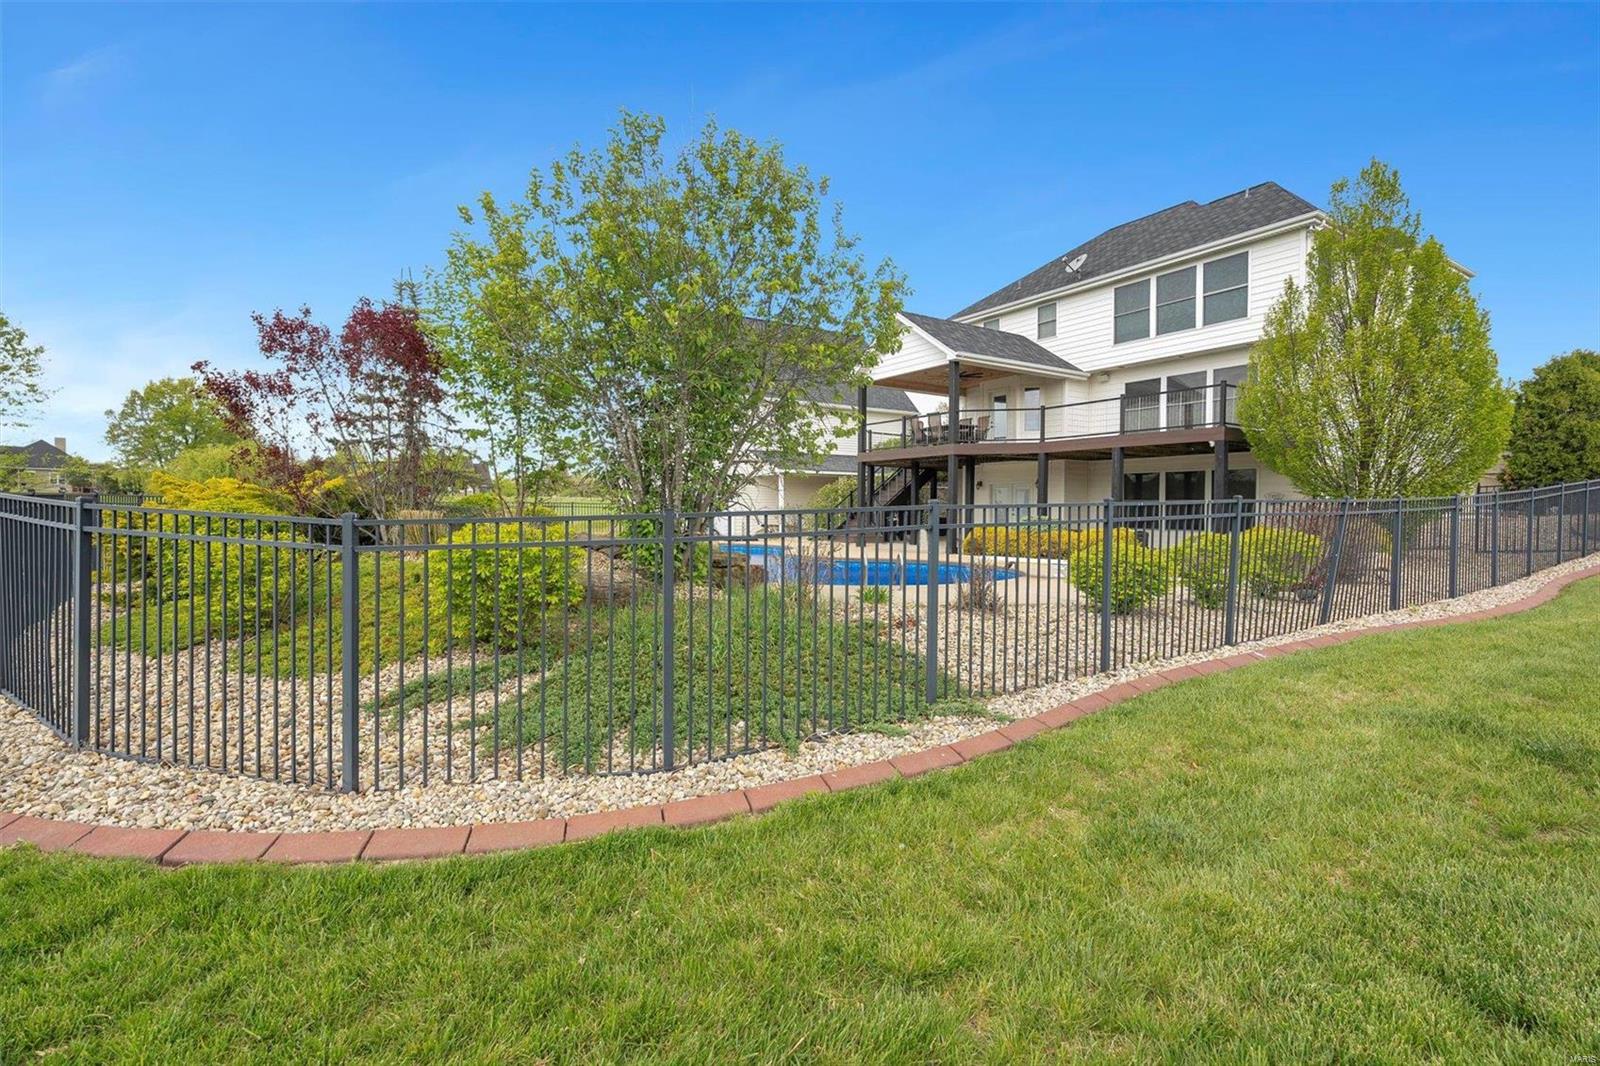
    Private, In Ground

  • Waterfront YN

    YES

Area & Lot

  • Lot Features

    Sprinklers In Front, Sprinklers In Rear, Views, Waterfront

  • Lot Size(acres)

    2.74

  • Lot Size(square feet)

    119,354

  • Property Type

    Residential

  • Property Sub Type

    Single Family Residence

  • Architectural Style

    Craftsman, Other

Price

  • Sales Price

    $950,000

  • Tax Amount

    $4,897

  • Financing Options

    VA

  • Sq. Footage

    5,144

  • Price/SqFt

    $184

HOA

  • Association

    YES

  • Association Fee

    $600

  • Association Fee Frequency

    Annually

  • Association Fee Includes

    N/A

School District

  • Elementary School

    Claude Brown Elem.

  • Middle School

    Troy South Middle School

  • High School

    Troy Buchanan High

Property Features

  • Accessibility Features

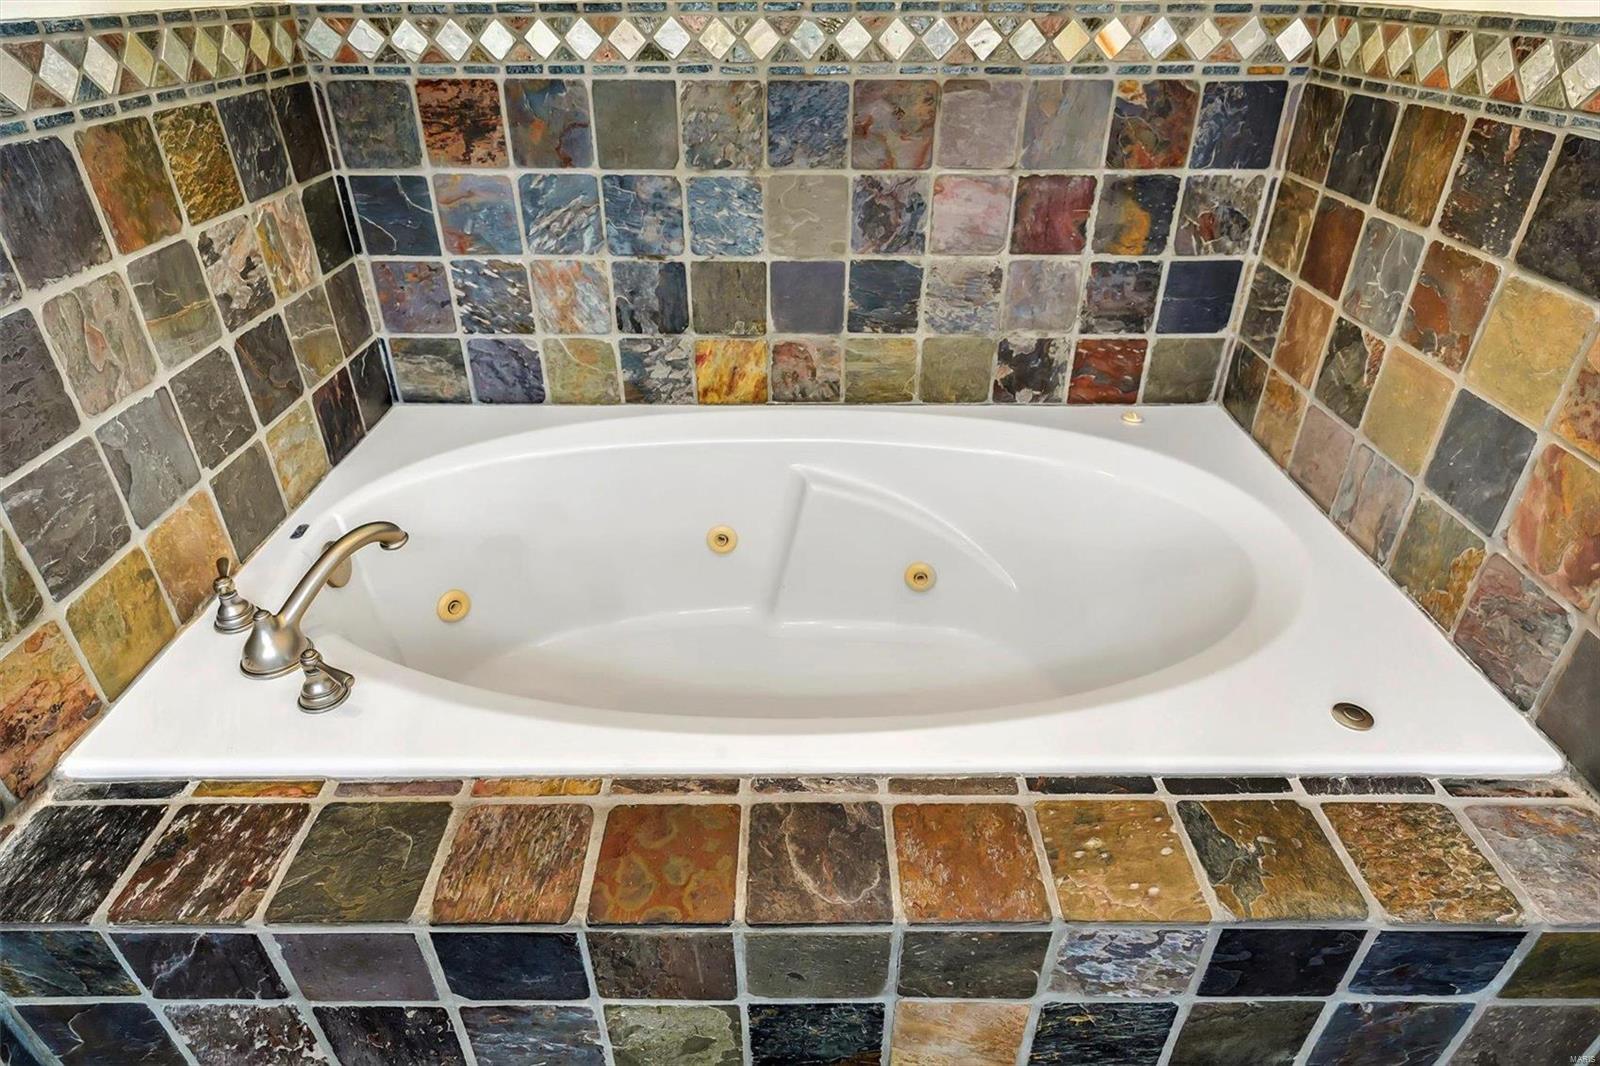
    Grip-Accessible Features, Therapeutic Whirlpool

  • Ownership

    Private

  • Sewer

    Septic Tank

  • Water Source

    Private, Shared Well, Well

Schedule a Showing

Showing scheduled successfully.

<
>
IN PERSON
VIA CHAT

What is 3 + 4 ?


Change time

Mortgage calculator

Estimate your monthly mortgage payment, including the principal and interest, property taxes, and HOA. Adjust the values to generate a more accurate rate.

Your payment

Principal and Interest:

$

Property taxes:

$

HOA fees:

$

Total loan payment:

$

Total interest amount:

$

Location

County

Lincoln-MO

Elementary School

Claude Brown Elem.

Middle School

Troy South Middle School

High School

Troy Buchanan High

Listing Courtesy of Jaime L Schmitt, Ryse Realty Group

RealHub Information is provided exclusively for consumers' personal, non-commercial use, and it may not be used for any purpose other than to identify prospective properties consumers may be interested in purchasing. All information deemed reliable but not guaranteed and should be independently verified. All properties are subject to prior sale, change or withdrawal. RealHub website owner shall not be responsible for any typographical errors, misinformation, misprints and shall be held totally harmless.

Agent Susan Whittle

AGENT

Susan Whittle

Call Susan today to schedule a private showing.


* Listings on this website come from the FMLS IDX Compilation and may be held by brokerage firms other than the owner of this website. The listing brokerage is identified in any listing details. Information is deemed reliable but is not guaranteed. If you believe any FMLS listing contains material that infringes your copyrighted work please click here to review our DMCA policy and learn how to submit a takedown request.© 2024 FMLS.
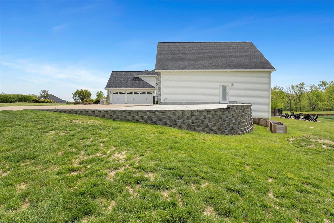
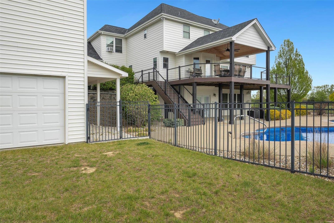
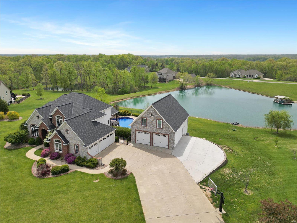
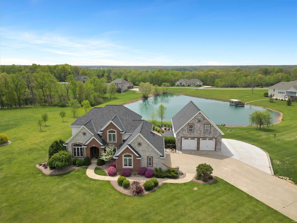
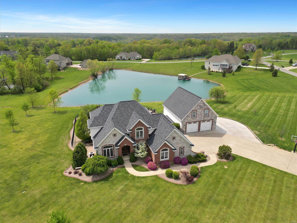
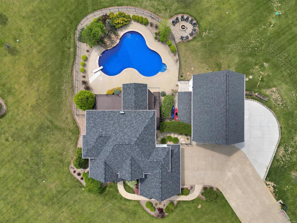
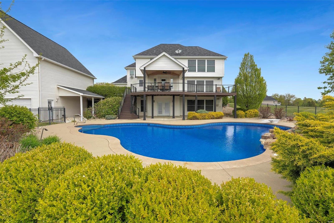
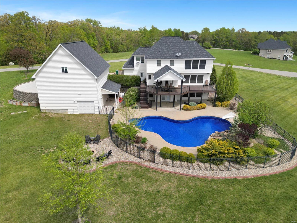
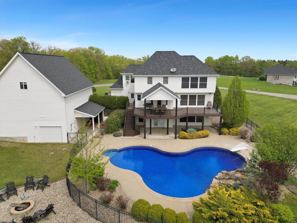
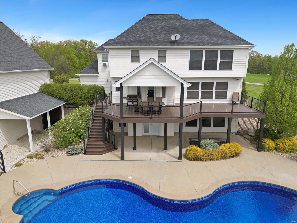
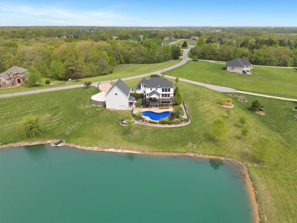
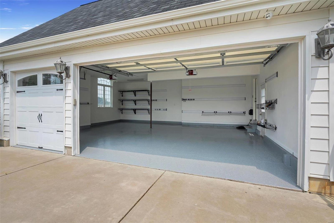
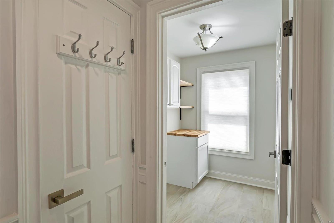
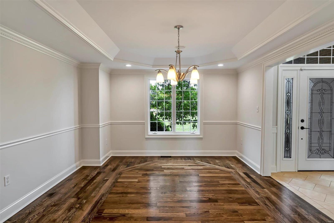
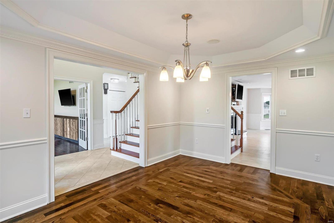
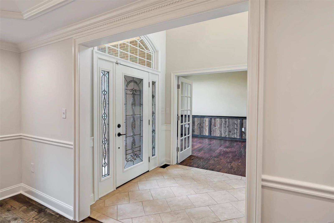
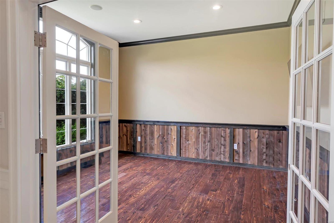
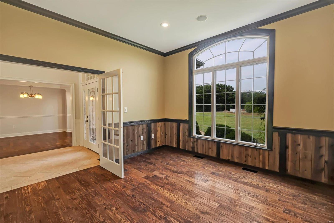
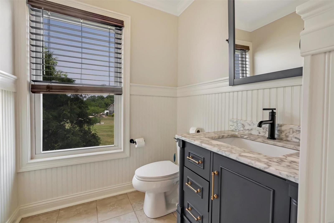
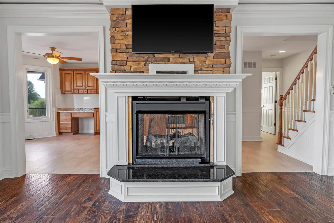
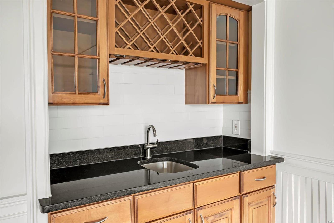
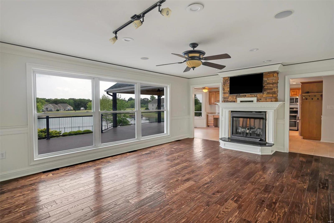
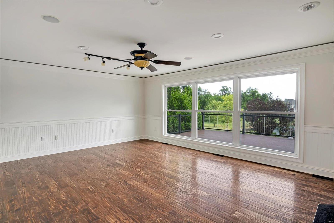
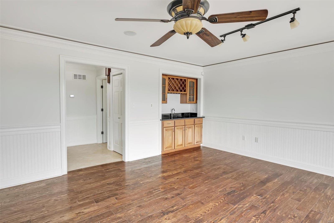
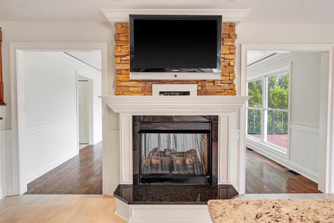
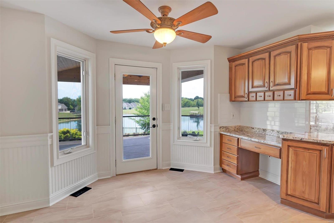
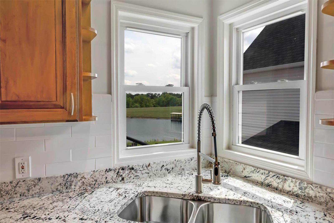
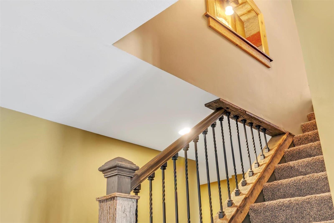
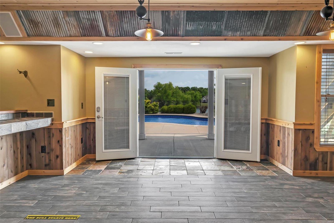
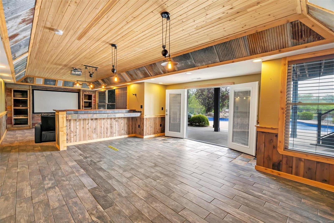
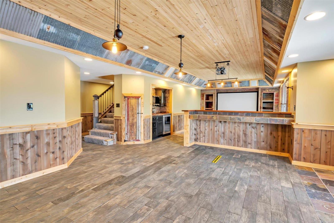
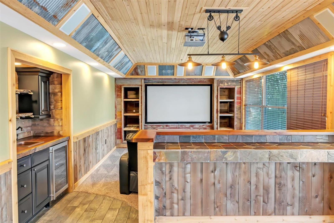
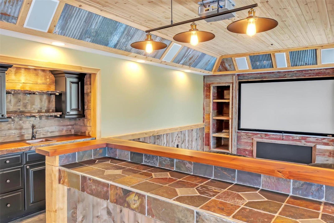
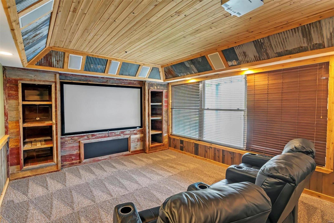
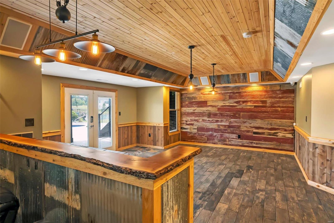
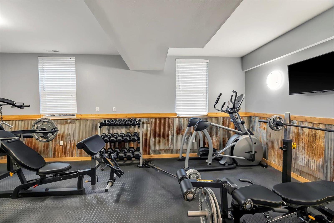
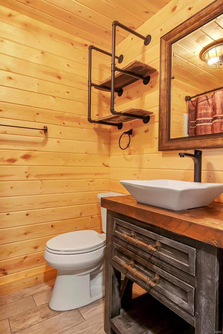
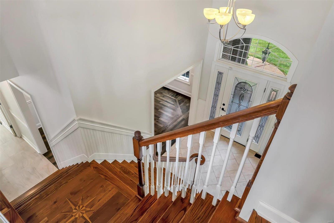
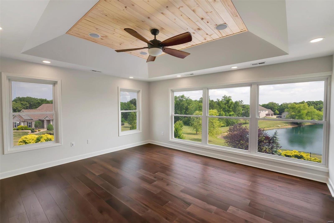
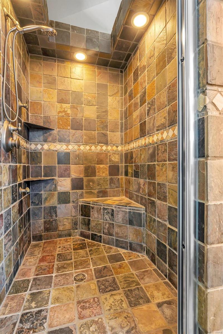
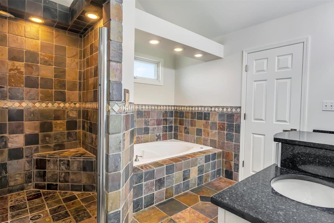
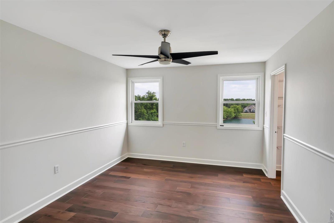
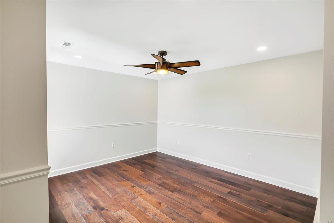
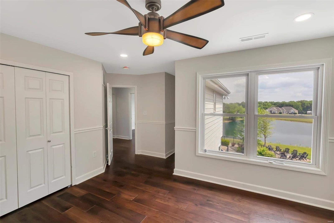
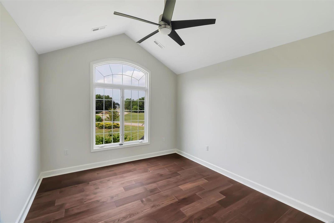
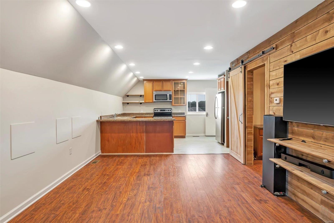
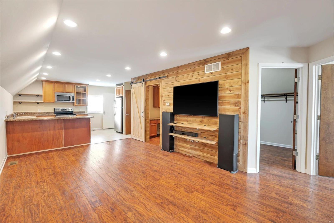
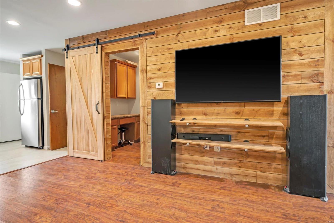
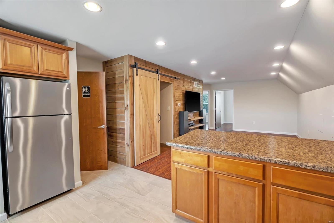
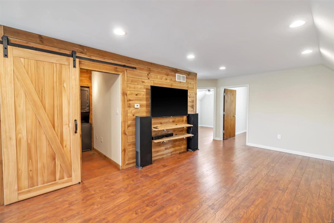
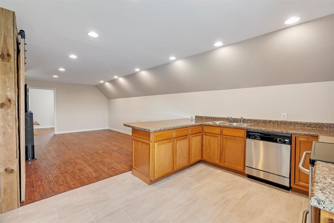
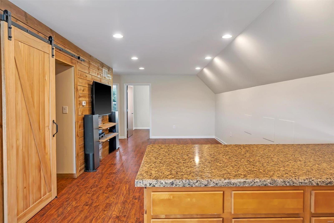
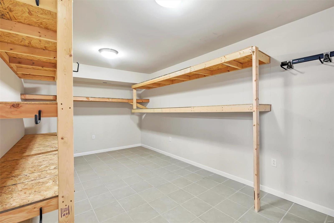
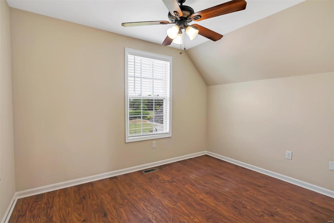
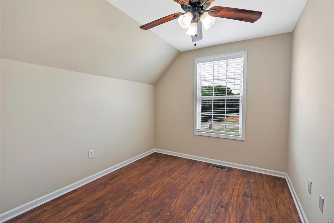
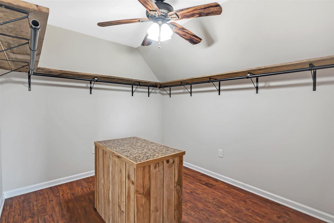
Come check out this fully updated custom built 2 story, 3 car garage home with 4 BR and 2 full baths on the upper level. Main level includes mud/laundry room, large office, dining room, kitchen with bay windows a joining double-sided fireplace in living room with wall of bay windows and a mini wet bar for entertaining.  Basement level includes 1 BR, 1 FB, entertainment and theater room. Walk out to large, covered patio. Also includes a detached guest home with oversized 2 car garage 1/2 bath on lower level, full kitchen, 2 BR, 1 bath, living room and spacious walk in closet.
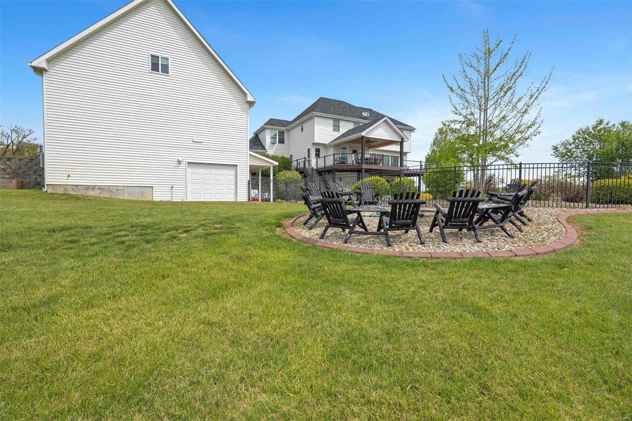
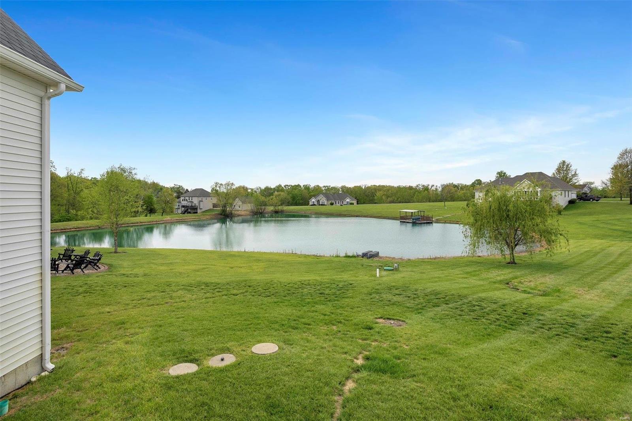
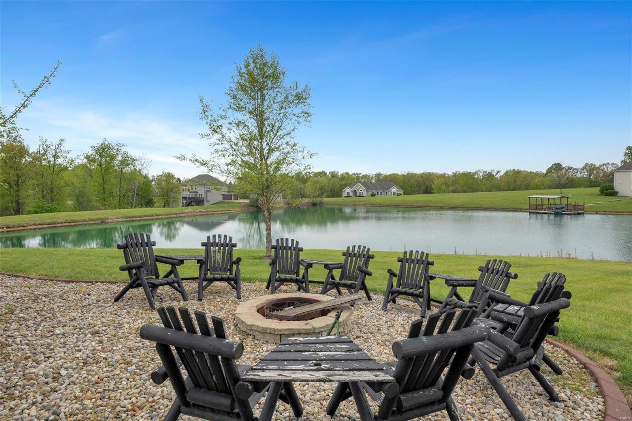
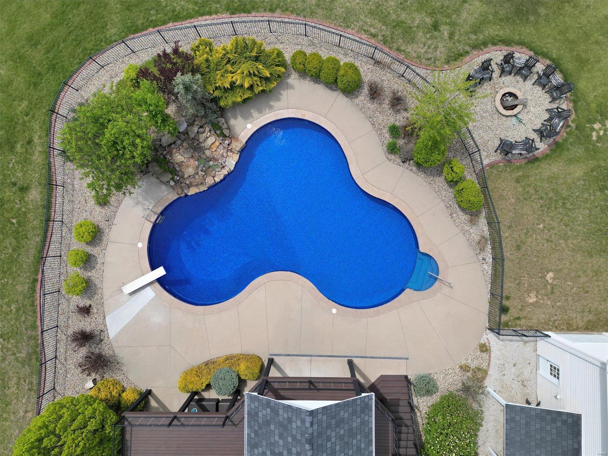
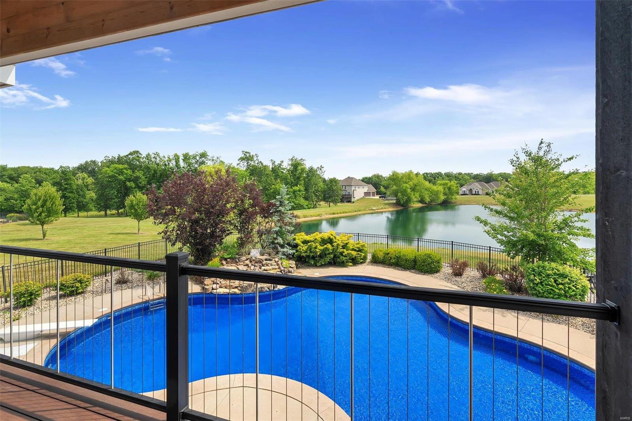
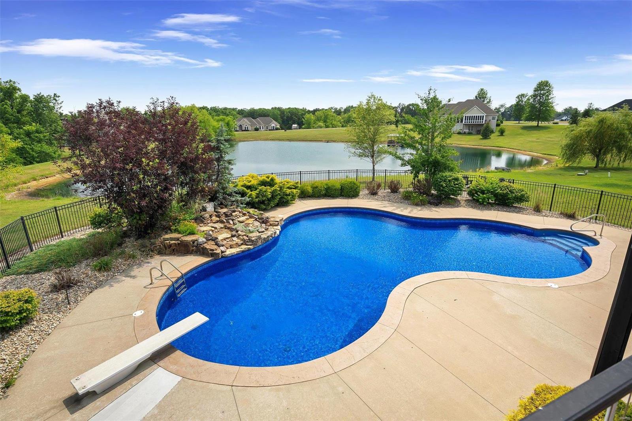
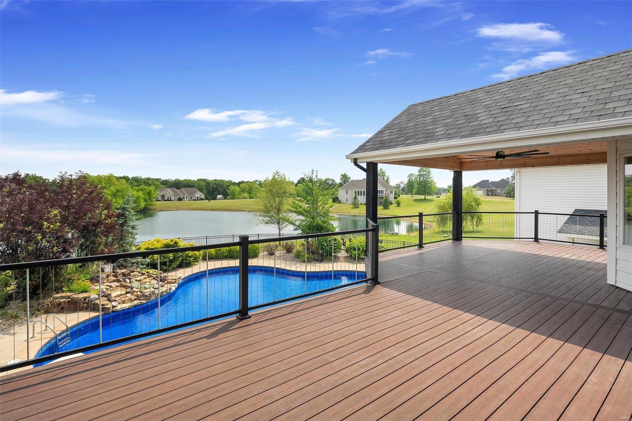
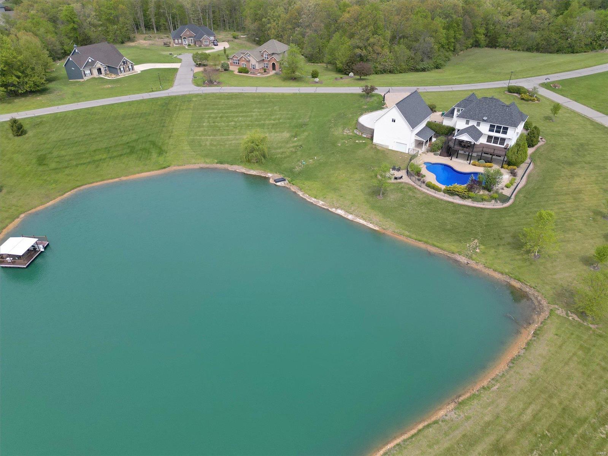
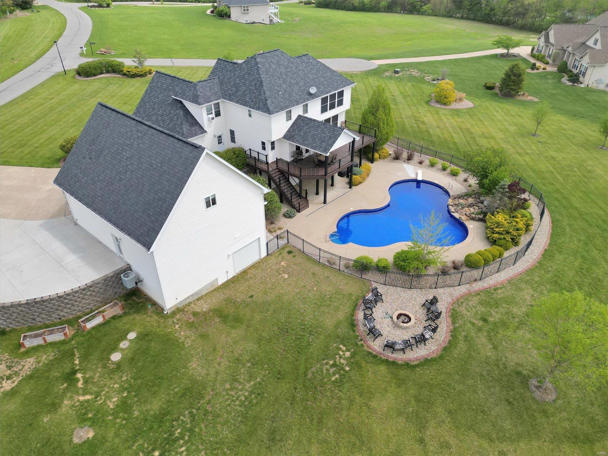
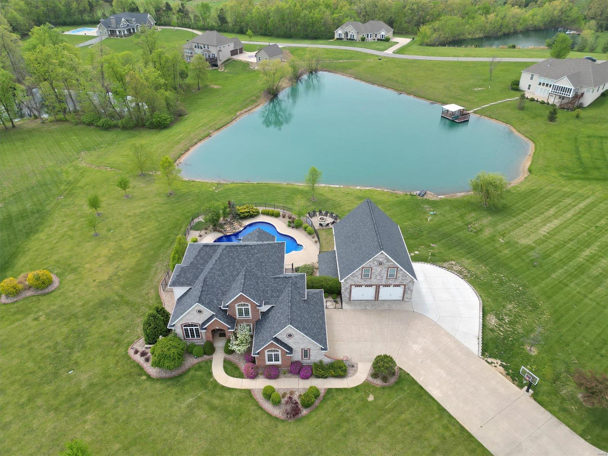
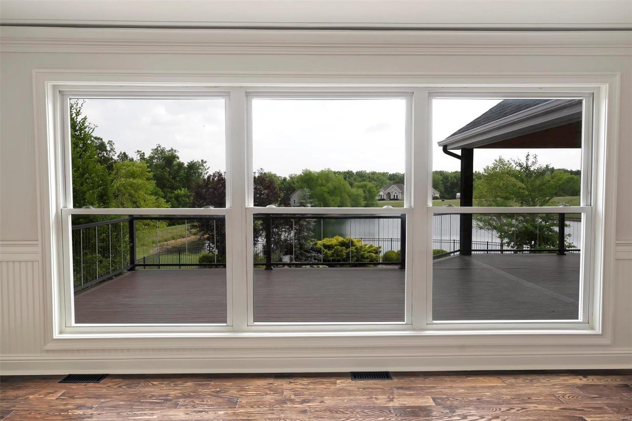
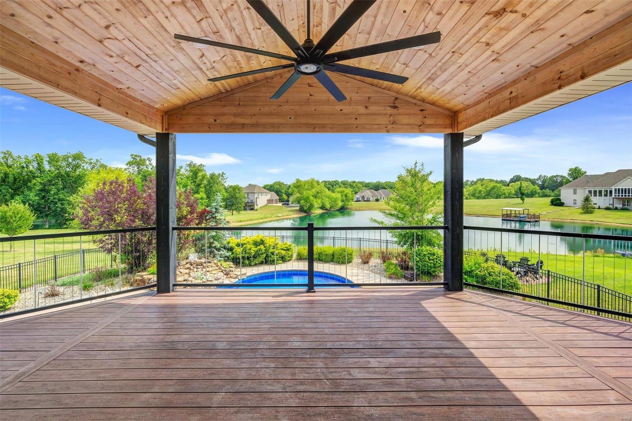
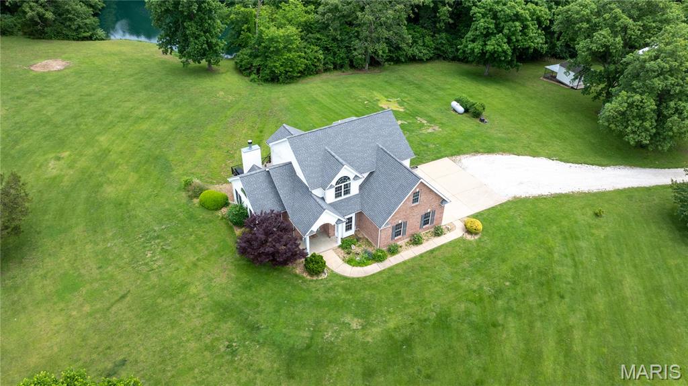
Enjoy the country living with suburban amenities. 15 minutes into town and 15 minutes to Wentzville.  This home sits on a 2.74 acre lot with a large partially covered deck that overlooks a gated luxury lagoon inground salt water heated pool with waterfall.  Feel like fishing? No problem. This house backs up to a shared fully stocked pond.  You can also enjoy a quiet night around the firepit. Listing is Agent Owned Additional Rooms: Mud Room

60 Pine Lake Dr

Message successfully sent.

What would you like to know?

What is 3 + 4 ?

I agree to receive email communication and understand I can unsubscribe at any time.

I agree to be contacted by Rock Island Realty via call, email, and text for real estate services. To opt out, you can reply 'stop' at any time or reply 'help' for assistance. You can also click the unsubscribe link in the emails. Message and data rates may apply. Message frequency may vary. Privacy Policy

Related Properties

New on site 1 day ago
Bring your horses and embrace the country lifestyle on this exceptional 7.5-acre custom-built ranch in Southern Lincoln County. Loaded with upgrades inside and out! Thoughtfully designed for comfort, functionality, and outdoor enjoyment, the property features an electric gated entry, custom welded-steel fencing, and handcrafted metal gates built to last.

Equestrian and hobby-farm amenities include a riding arena, three-stall horse barn, private mother-in-law suite, two loafing sheds, hay barn, chicken coop, and heated automatic livestock waterers throughout the property. This turnkey setup is ideal for horse enthusiasts, hobby farmers, and anyone seeking a peaceful rural retreat.

Inside, the inviting open-concept home showcases vaulted ceilings, a gorgeous stone fireplace, bay window with custom storage bench, plantation shutters, commercial-grade luxury vinyl flooring, and a 15' x 20' Patriot Sunroom with year-round views. The well-appointed kitchen includes 42-inch soft-close cabinets, quartz countertops, travertine backsplash, gas range, stainless steel appliances, center island, and a walk-in pantry with custom shelving.

The spacious primary suite offers a tray ceiling and spa-inspired bathroom with an oversized walk-in shower and multiple shower heads. Additional interior features include a large laundry room with custom cabinetry, security system, pellet stove, built-in safe room, and an oversized four-car garage with half bath.

Outdoor living is where this property truly shines. The expansive 35' x 33' stone-paver patio features an outdoor fireplace, built-in bar, hot tub, custom fire pit with integrated seating, and a beautiful gazebo overlooking the acreage. It’s the perfect setting for entertaining, relaxing, gathering with family, or enjoying quiet evenings beneath the stars.

Conveniently located just minutes from Troy and Highway 61, this remarkable ranch combines luxury, functionality, equestrian amenities, and timeless country charm. With its exceptional craftsmanship and extensive infrastructure, opportunities like this are rare—bring your horses, recreational equipment, and vision for country living.
#26065029

Troy

219 Fieth Road

2 Beds

2 Baths

1,854 Sq.Ft.

$850,000

MLS#: 26065029

Discover your hidden oasis at the end of a private blacktop road, perched atop a wooded ridge overlooking the Coon Creek bottoms in southern Lincoln County. This thoughtfully designed custom home was strategically sited with a passive solar orientation to maximize energy efficiency and natural light. Offering 6 bedrooms and 3.5 bathrooms, the home still has room to grow with a partially unfinished walkout basement. The impressive entry greets you with exposed cedar beams and grand 8-foot-tall doors. Inside, a spacious living room features a vaulted ceiling, large windows, and a cozy wood-burning fireplace.
The kitchen is a true centerpiece, complete with a large island, black stainless steel appliances, 48-inch custom cabinetry with dovetailed drawers, a farmhouse sink, and elegant quartz countertops. The main-floor primary suite is generously sized with beautiful views and a private entrance to the rear deck. Its en-suite bath includes a double vanity, a spacious 60-inch walk-in shower, and a walk-in closet. Upstairs you’ll find a second primary bedroom with its own private full bath, two additional bedrooms, another full bathroom, and a versatile common area perfect for a reading nook or study. One of the home’s standout features is the covered back deck that spans the entire rear of the house. Crafted with cedar posts and beams, aluminum railing, Trex flooring, and a 6-foot-diameter fan nestled in the exterior vault, it’s the ideal spot to relax in a hammock, catch the gentle breeze, or entertain friends—all while enjoying the privacy of your 3.75 acres, more or less.
Additional highlights include a large concrete driveway and an impressive 4-car garage. Three bays measure 33' x 25' with 9' x 8' overhead doors, while the fourth bay is 14' x 9' with a 6' x 8' door. Each overhead door is equipped with a wall-mounted LiftMaster 8500W opener. All the work has been done—this exceptional property is ready for you to enjoy every season, both indoors and out.
#26061348

Troy

35 Brierfield Court

6 Beds

3 Baths

3,131 Sq.Ft.

$775,000

MLS#: 26061348

Custom design, incredible spaces & upgrades everywhere you look! This stunning European-inspired home pairs timeless architecture with an open, inviting floor plan designed for both everyday living and entertaining. Step inside to gorgeous custom hardwood floors, soaring vaulted ceilings and an abundance of natural light. The heart of the home features a beautiful wood-burning Valcourt fireplace and an updated kitchen with matching KitchenAid appliances, rich gold accents and custom countertops. With 4 bedrooms and a large finished lower level, there is room to spread out! Movie nights get an upgrade in the dedicated home theater, while the built-in bar, stained concrete floors and generous entertaining space make the lower level ready for a crowd, and music room, and workout space. The primary suite extends outdoors to its own deck featuring a built-in 8-person Bullfrog Spa hot tub, creating the perfect private retreat. The composite deck with beautifully restained wood details overlooks an outdoor entertaining area complete with a lower patio, fire pit and additional gathering space . Comfort, efficiency and convenience were not overlooked. The home features a WaterFurnace 5 Series geothermal system, whole-home zoned Bluetooth sound, lawn irrigation system, pet containment fence with two collars, water softener, reverse-osmosis drinking water, newer roof (approx. 3 years) and an oversized heated garage offering exceptional vehicle and storage capacity along with workshop/tuck under garages in the lower level. There’s even a projection screen in the garage for game days and movie nights! Exterior was recently upgraded with new colors and custom cedar shutters!
#26060526

Troy

11 Little Lake Court

4 Beds

3 Baths

4,348 Sq.Ft.

$899,900

MLS#: 26060526

Price reduced
A rare treasure near downtown Troy, this distinctive 1909 home blends timeless character with an extensive five-year, top-to-bottom renovation. A newly rebuilt deep covered front porch welcomes you into an interior filled with hardwood floors, substantial millwork, solid wood doors and beautifully preserved architectural details. The inviting living room features a coffered ceiling and decorative fireplace, while the window-filled brick sunroom offers an ideal office, reading room or additional gathering space. The completely remodeled kitchen pairs new white cabinetry and stone countertops with a generous island, stainless appliances, exposed beams, new lighting and striking herringbone brick flooring. Additional improvements include new wood flooring and carpeting, a remodeled primary bath, new first-floor trim, fresh interior and exterior paint, geothermal HVAC and a replacement PVC sewer line extending from the home to the street. Outside, enjoy a private retreat featuring an approximately 1,500-square-foot paver patio, three-year-old above-ground pool, hot tub, outdoor fireplace and grilling area, new sidewalks, exterior lighting, privacy fencing and extensive new landscaping. The park directly behind the home creates a gorgeous borrowed landscape with seemingly endless green views—without the maintenance or property-tax burden of owning the additional acreage. The former oversized four-car garage has been transformed to include two spacious one-bedroom, one-bath apartments, each with its own laundry, plus a dedicated gym. Currently used for family, these spaces provide exceptional flexibility for extended family, guests, private offices or creative pursuits. Covered parking, multiple outbuildings and abundant driveway space complete this truly one-of-a-kind property.
#26053917

Troy

755 Cap Au Gris Street

5 Beds

3 Baths

5,680 Sq.Ft.

$799,000

MLS#: 26053917
**RARE OPPORTUNITY ASSUMABLE 2.875% MORTGAGE! Welcome to 9 Buelah Drive — the kind of property that rarely comes available in Troy. Set on 15 unrestricted acres with a stocked pond, abundant wildlife, and peaceful views in every direction, this property offers the privacy and space so many buyers are searching for.

This beautiful 4-bedroom, 4-bath home was designed for both comfortable everyday living and entertaining. Inside, you’ll find spacious living areas filled with natural light, tall ceilings, and charming details throughout that make the home feel warm and inviting. The kitchen opens seamlessly into the main living space and features a large walk-in pantry, while the finished walk-out lower level includes the perfect office or flex space for working from home. The home also features a private sauna, creating the perfect place to relax and unwind after a long day.

Outside is where this property truly shines. Enjoy quiet mornings on the oversized back deck overlooking the pond and acreage, spend evenings fishing, exploring the land, or simply taking in the peaceful setting. The outbuilding offers endless possibilities for storage, hobbies, equipment, or workshop space, and the chicken coop with electric adds even more character and functionality to the property.

Whether you’re looking for room to spread out, space for animals or hobbies, or simply a private retreat away from the hustle and bustle, 9 Buelah Drive offers a lifestyle that’s hard to find. With no restrictions and endless potential, this is more than just a home — it’s your own slice of country paradise. Agent Owned
#26044347

Troy

9 Buelah Drive

4 Beds

2 Baths

3,300 Sq.Ft.

$850,000

MLS#: 26044347

Send a message

Message successfully sent.

Your message

What is 3 + 4 ?

Reason for contacting?

I agree to receive email communication and understand I can unsubscribe at any time.

I agree to be contacted by Rock Island Realty via call, email, and text for real estate services. To opt out, you can reply 'stop' at any time or reply 'help' for assistance. You can also click the unsubscribe link in the emails. Message and data rates may apply. Message frequency may vary. Privacy Policy

Sign Out

Virtual Assistant

Would you like to take the next step with this property? We can help you schedule a showing or virtual tour, or send you more details.

Yes, I would like more information.

Thank You for Your Reply, One of Our Agents will contact you as soon as possible

No, maybe later.

Thank you, you can always contact me via email, phone number or through the contact form.

Realhub AI

Lucy - Your AI-Powered Realtor

Update Your Temporary Password

Personalize your search

Enter your email and we'll notify you immediately when new listings match what you're looking for.

or enter email address

Already have an account ? Login here

Continue your home search

Area

I agree to receive communications and understand I can unsubscribe at any time.

I agree to be contacted by Rock Island Realty via call, email, and text for real estate services. To opt out, you can reply 'stop' at any time or reply 'help' for assistance. You can also click the unsubscribe link in the emails. Message and data rates may apply. Message frequency may vary. Privacy Policy

Already have an account ? Login here

We use cookies

We use cookies primarily for analytics to enhance your experience. By accepting, you agree to our use of these cookies. You can manage your preferences or learn more about our cookies policy.