


Property
Beds
4
Full Baths
2
1/2 Baths
None
Year Built
1904
Sq.Footage
2,374
This updated historic Lafon home is loaded with character and charm from the exterior to the interior. Built in the 1900's, the current owners have carefully remodeled to incorporate contemporary conveniences while staying true to the integrity of the home A welcoming living room includes fireplace and leaded glass windows. A dramatic dining room with 3 sides of windows and a beamed ceiling. The gourmet eat-in kitchen, with many upgrades, includes triple glass doors leading to a private newer deck area; perfect for BBQ's or dining alfresco ; Spacious master bedroom; luxurious bathroom feels like you've just arrived at a spa with a walk-in shower, separate tub and heated floors. The office area is another sunny cozy room that could easily be used as a second floor den. The lower level consists of a rec. room and guest bedroom. Located within a short distance from both the Clayton area and The Loop taking advantage of many of the restaurants, retail shops, coffee shops and much more!
Features & Amenities
Interior
-
Other Interior Features
Walk-In Closet(s), Entrance Foyer, Breakfast Bar, Kitchen Island, Eat-in Kitchen, Granite Counters, Pantry
-
Total Bedrooms
4
-
Bathrooms
2
-
Above Grade Finished Area
2374.0
-
Basement YN
YES
-
Cooling YN
YES
-
Cooling
Central Air, Electric, Zoned
-
Fireplace YN
YES
-
Heating YN
YES
-
Heating
Forced Air, Zoned, Natural Gas
-
Pet friendly
N/A
Exterior
-
Garage
Yes
-
Garage spaces
1
-
Construction Materials
Stucco
-
Parking
Detached, Off Street
-
Patio and Porch Features
Deck
-
Pool
No
-
Waterfront YN
NO
Area & Lot
-
Lot Features
Near Public Transit
-
Lot Size(acres)
0.24
-
Lot Size(square feet)
10,454
-
Property Type
Residential
-
Property Sub Type
Single Family Residence
-
Architectural Style
Other, Traditional
Price
-
Sales Price
$499,900
-
Tax Amount
$5,862
-
Financing Options
Conventional
-
Sq. Footage
2,374
-
Price/SqFt
$210
HOA
-
Association
No
School District
-
Elementary School
Flynn Park Elem.
-
Middle School
Brittany Woods
-
High School
University City Sr. High
Property Features
-
Ownership
Private
-
Sewer
Public Sewer
-
Water Source
Public
Schedule a Showing
Showing scheduled successfully.
Mortgage calculator
Estimate your monthly mortgage payment, including the principal and interest, property taxes, and HOA. Adjust the values to generate a more accurate rate.
Your payment
Principal and Interest:
$
Property taxes:
$
HOA fees:
$
Total loan payment:
$
Total interest amount:
$
Location
County
St. Louis-MO
Elementary School
Flynn Park Elem.
Middle School
Brittany Woods
High School
University City Sr. High
Listing Courtesy of Jill Malley, Laura McCarthy- Clayton
RealHub Information is provided exclusively for consumers' personal, non-commercial use, and it may not be used for any purpose other than to identify prospective properties consumers may be interested in purchasing. All information deemed reliable but not guaranteed and should be independently verified. All properties are subject to prior sale, change or withdrawal. RealHub website owner shall not be responsible for any typographical errors, misinformation, misprints and shall be held totally harmless.

Agent / Realtor®
Emily Kostuke
Call Emily today to schedule a private showing.

* Listings on this website come from the FMLS IDX Compilation and may be held by brokerage firms other than the owner of this website. The listing brokerage is identified in any listing details. Information is deemed reliable but is not guaranteed. If you believe any FMLS listing contains material that infringes your copyrighted work please click here to review our DMCA policy and learn how to submit a takedown request.© 2024 FMLS.
Related Properties

University City
7119 Cambridge Avenue
4 Beds
2 Baths
2,456 Sq.Ft.
$550,000
MLS#: 26037138

University City
7458 Gannon Avenue
3 Beds
2 Baths
3,048 Sq.Ft.
$515,000
MLS#: 26033026

University City
7210 Colgate Avenue
3 Beds
2 Baths
1,607 Sq.Ft.
$410,000
MLS#: 26056479

University City
7614 Delmar Boulevard
3 Beds
2 Baths
1,382 Sq.Ft.
$419,000
MLS#: 26053879

University City
8686 Barby Lane
2 Beds
2 Baths
2,146 Sq.Ft.
$429,000
MLS#: 26049074
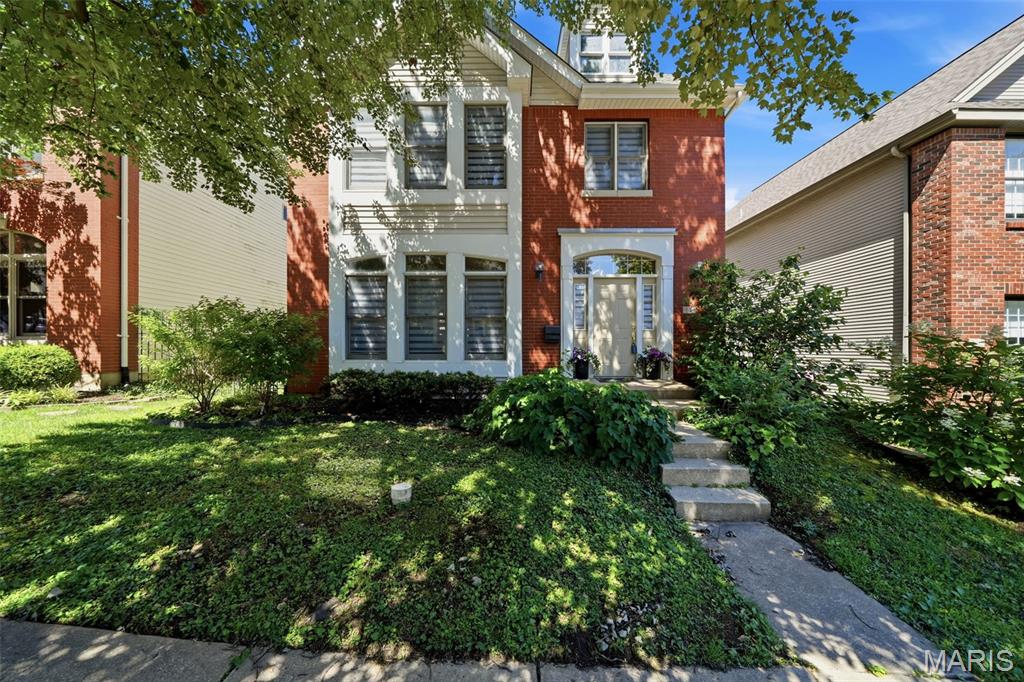
University City
911 Morehouse Lane
3 Beds
2 Baths
1,926 Sq.Ft.
$435,000
MLS#: 26029738
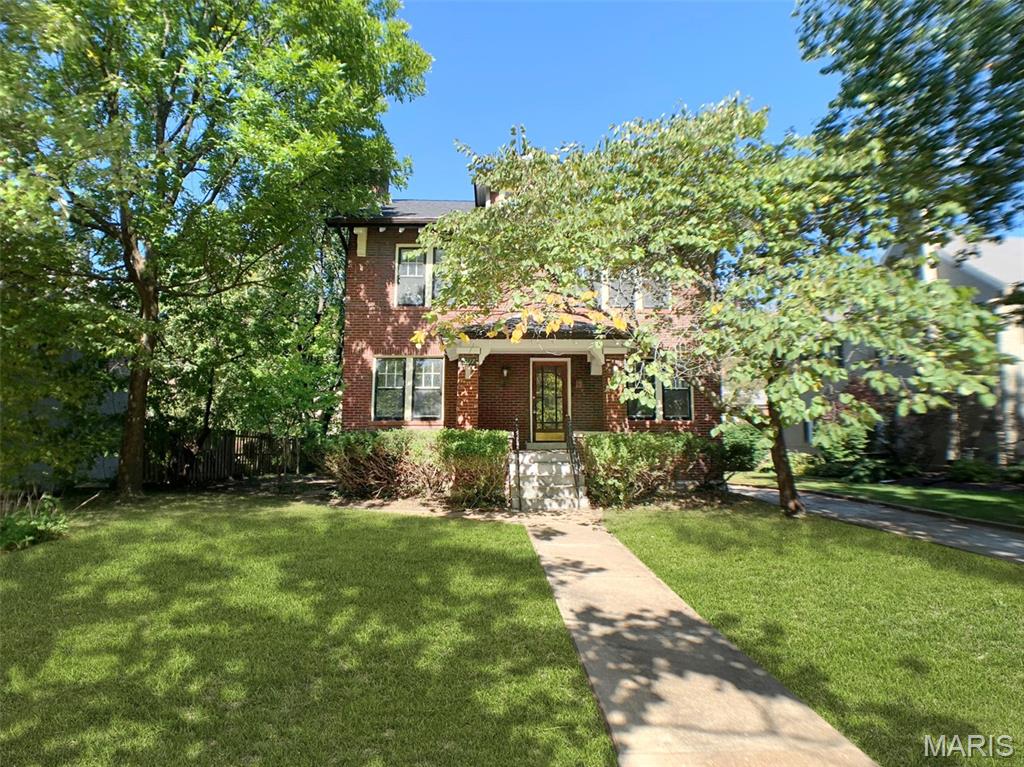
University City
7117 Delmar Boulevard
4 Beds
1 Baths
2,255 Sq.Ft.
$499,000
MLS#: 26029028
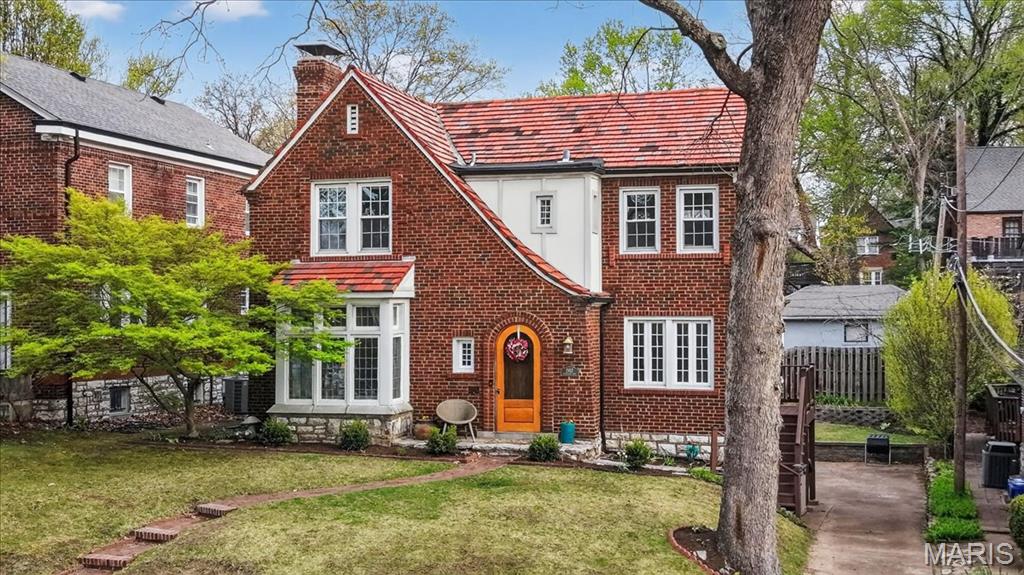
University City
7487 Kingsbury Boulevard
3 Beds
1 Baths
1,921 Sq.Ft.
$539,000
MLS#: 26021028
