


Property
Beds
2
Full Baths
1
1/2 Baths
1
Year Built
1925
Sq.Footage
1,152
OPEN Sun. 10/11 1-3 p.m. Est. in 1925, 8819 Argyle is a quintessential brick bungalow that will fulfill all your historical yearnings of yesteryear with some significant updating where it counts! Homes in the past were often built with large front porches with the express aim of connecting people with their neighbors and this is exactly what this roomy, welcoming front porch beckons you to do: lounge and chat with your community as they walk by. Inside, note the original hardwoods in the very spacious living and dining rooms complete with a decorative fireplace. Next up, the bright kitchen charms with loads of cabinet space, updated appliances and a very convenient island with a breakfast bar (to stay with the home). In the rear, a lovely sunroom can function in many ways: office, yoga room, play area, you name it! Around the corner, two nice-sized bedrooms flank a full bathroom. Downstairs, plenty of storage abounds and another additional room next to a convenient half bath give another bonus space with lots of versatility! Now, the backyard is an absolute stand out feature as it is very large giving plenty of room for pick up soccer games or fall firepit nights. And it is right next to a long driveway with a two car garage as well. On top of all of this, the roof and gutters were replaced in 2022 along with new high efficiency HVAC installed and tuckpointing completed the same year. Attic insulation was added in 2024 and the list goes on! This home was meticulously cared for so that your to-do list only has two items: Move in and enjoy. :)
Features & Amenities
Interior
-
Total Bedrooms
2
-
Bathrooms
1
-
1/2 Bathrooms
1
-
Above Grade Finished Area
995.0
-
Basement YN
YES
-
Cooling YN
YES
-
Cooling
Central Air
-
Fireplace YN
YES
-
Heating YN
YES
-
Heating
Forced Air
-
Main Level Bedrooms
2
-
Pet friendly
N/A
Exterior
-
Garage
Yes
-
Garage spaces
2
-
Construction Materials
Brick
-
Pool
No
Area & Lot
-
Lot Features
Level
-
Lot Size(acres)
0.1837
-
Lot Size(square feet)
8,001
-
Property Type
Residential
-
Property Sub Type
Single Family Residence
-
Architectural Style
Traditional
Price
-
Sales Price
$165,000
-
Tax Amount
$2,136
-
Sq. Footage
1,152
-
Price/SqFt
$143
HOA
-
Association
No
School District
-
Elementary School
Wyland Elem.
-
Middle School
Ritenour Middle
-
High School
Ritenour Sr. High
Property Features
-
New Construction
NO
-
Sewer
Public Sewer
-
Water Source
Public
Schedule a Showing
Showing scheduled successfully.
Mortgage calculator
Estimate your monthly mortgage payment, including the principal and interest, property taxes, and HOA. Adjust the values to generate a more accurate rate.
Your payment
Principal and Interest:
$
Property taxes:
$
HOA fees:
$
Total loan payment:
$
Total interest amount:
$
Location
County
St. Louis
Elementary School
Wyland Elem.
Middle School
Ritenour Middle
High School
Ritenour Sr. High
Listing Courtesy of Jean Caro, Garcia Properties
RealHub Information is provided exclusively for consumers' personal, non-commercial use, and it may not be used for any purpose other than to identify prospective properties consumers may be interested in purchasing. All information deemed reliable but not guaranteed and should be independently verified. All properties are subject to prior sale, change or withdrawal. RealHub website owner shall not be responsible for any typographical errors, misinformation, misprints and shall be held totally harmless.

Agent / Realtor®
Greg Tolbert
Call Greg today to schedule a private showing.

* Listings on this website come from the FMLS IDX Compilation and may be held by brokerage firms other than the owner of this website. The listing brokerage is identified in any listing details. Information is deemed reliable but is not guaranteed. If you believe any FMLS listing contains material that infringes your copyrighted work please click here to review our DMCA policy and learn how to submit a takedown request.© 2024 FMLS.
Related Properties

Overland
2315 Wengler Avenue
3 Beds
2 Baths
1,316 Sq.Ft.
$185,000
MLS#: 26060771

Overland
1939 Dyer Avenue
3 Beds
1 Baths
1,720 Sq.Ft.
$169,900
MLS#: 26063005

Overland
9428 Tennyson Avenue
3 Beds
2 Baths
2,483 Sq.Ft.
$179,000
MLS#: 26058352

Overland
2721 W Tennyson Avenue
2 Beds
1 Baths
867 Sq.Ft.
$150,000
MLS#: 26058956

Overland
9726 Lackland Road
3 Beds
1 Baths
1,022 Sq.Ft.
$150,000
MLS#: 26055531
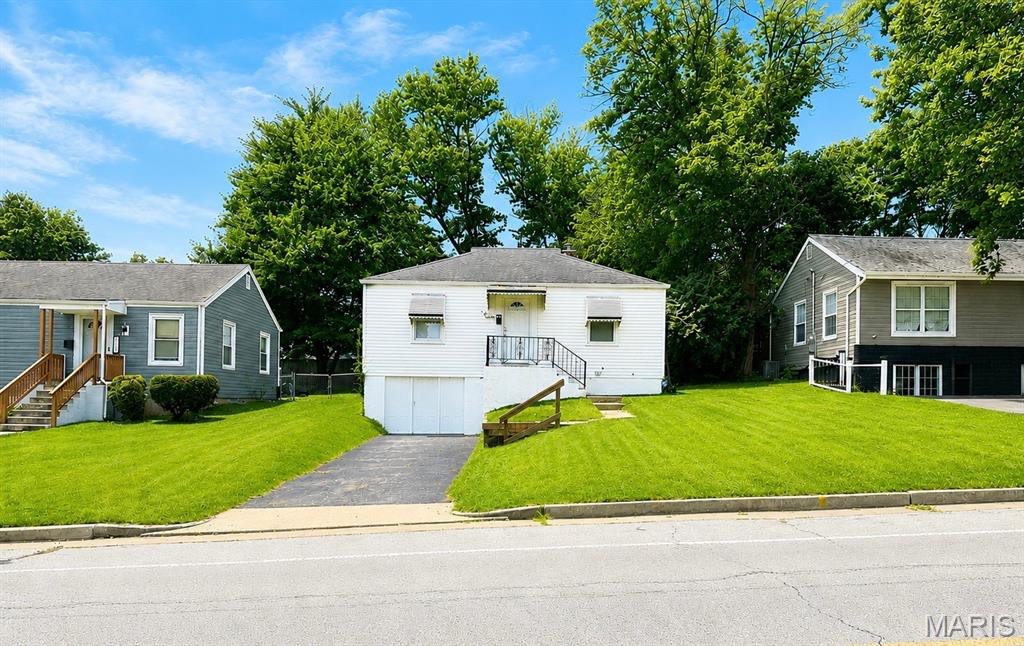
Overland
9934 Lackland Road
2 Beds
1 Baths
720 Sq.Ft.
$139,000
MLS#: 26037640
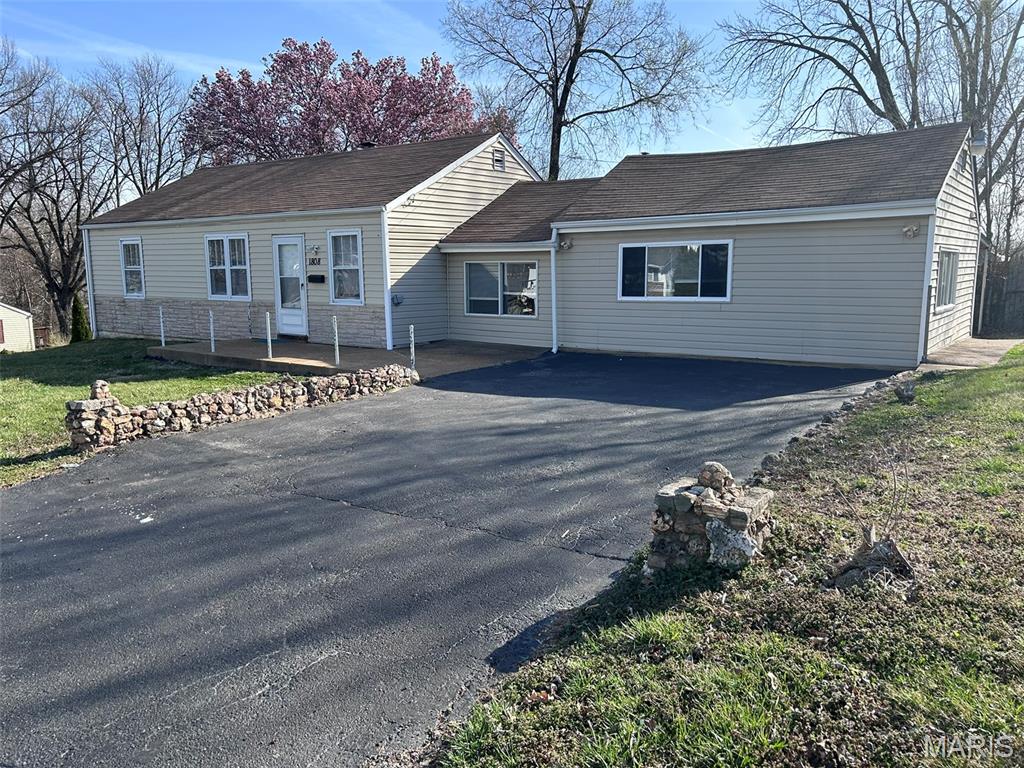
Overland
1808 Spencer Avenue
3 Beds
1 Baths
1,415 Sq.Ft.
$149,000
MLS#: 26035422
