


Property
Beds
5
Full Baths
3
1/2 Baths
None
Year Built
2024
Sq.Footage
2,400
LUXURY MEETS PRIVACY in this exceptional 5BR/3BA walkout ranch, where refined design, quality craftsmanship and a breathtaking wooded backdrop create a home that feels like a private retreat. Step inside to abundant natural light and a showstopping chef's kitchen featuring floor-to-ceiling cabinetry, quartz countertops, oversized island, gas range, pantry and drawer microwave. The primary suite is a true masterpiece, highlighted by a spa-inspired ensuite with dramatic tilework, wet-room shower, freestanding soaking tub and custom walk-in closet. Pella windows and doors frame peaceful views of the adjoining forested city park, creating a rare treehouse-like setting with no homes directly behind you. Two expansive covered decks invite you to relax, entertain and enjoy unforgettable sunsets. The finished walkout lower level adds a spacious family room, wet bar, 2 bedrooms and full bath. A 3-car garage, tankless water heater, main-level laundry, abundant storage and transferrable structural warranty complete this remarkable home. Minutes from Mizzou and University Hospital—luxury, location and privacy beautifully combined. Designed for elevated living, this is the home you'll remember.
Features & Amenities
Interior
-
Other Interior Features
Wet Bar, Ceiling Fan(s), Pantry, Walk-In Closet(s)
-
Total Bedrooms
5
-
Bathrooms
3
-
Basement YN
YES
-
Cooling YN
YES
-
Cooling
Ceiling Fan(s), Central Air
-
Fireplace YN
YES
-
Heating YN
YES
-
Heating
Forced Air, Natural Gas
-
Pet friendly
N/A
Exterior
-
Garage
Yes
-
Garage spaces
3
-
Construction Materials
Fiber Cement, Other
-
Parking
Concrete, Attached, Garage, Garage Door Opener, Parking Pad
-
Patio and Porch Features
Deck, Porch, Covered
-
Pool
No
-
Waterfront YN
NO
Area & Lot
-
Lot Features
City Lot
-
Property Type
Residential
-
Property Sub Type
Single Family Residence
-
Architectural Style
Ranch, Two Story
Price
-
Sales Price
$620,000
-
Tax Amount
$6,239.65
-
Zoning
Residential
-
Sq. Footage
2,400
-
Price/SqFt
$258
HOA
-
Association
YES
-
Association Fee
$150
-
Association Fee Frequency
Annually
-
Association Fee Includes
N/A
School District
-
Elementary School
Out Of Area
-
Middle School
Out Of Area
-
High School
Out Of Area
Property Features
-
Accessibility Features
Accessible Full Bath
-
Ownership
Fee Simple,
-
Sewer
Public Sewer
-
Water Source
Public
Schedule a Showing
Showing scheduled successfully.
Mortgage calculator
Estimate your monthly mortgage payment, including the principal and interest, property taxes, and HOA. Adjust the values to generate a more accurate rate.
Your payment
Principal and Interest:
$
Property taxes:
$
HOA fees:
$
Total loan payment:
$
Total interest amount:
$
Location
County
Other
Elementary School
Out Of Area
Middle School
Out Of Area
High School
Out Of Area
Listing Courtesy of Annamarie Hopkins, Ozark Realty
RealHub Information is provided exclusively for consumers' personal, non-commercial use, and it may not be used for any purpose other than to identify prospective properties consumers may be interested in purchasing. All information deemed reliable but not guaranteed and should be independently verified. All properties are subject to prior sale, change or withdrawal. RealHub website owner shall not be responsible for any typographical errors, misinformation, misprints and shall be held totally harmless.

AGENT
Tammy Hardy
Call Tammy today to schedule a private showing.

* Listings on this website come from the FMLS IDX Compilation and may be held by brokerage firms other than the owner of this website. The listing brokerage is identified in any listing details. Information is deemed reliable but is not guaranteed. If you believe any FMLS listing contains material that infringes your copyrighted work please click here to review our DMCA policy and learn how to submit a takedown request.© 2024 FMLS.
Related Properties

Other
1035 Jacks Fork Road
5 Beds
3 Baths
3,372 Sq.Ft.
$539,900
MLS#: 26059897

Other
3770 E E & G Road
4 Beds
3 Baths
3,744 Sq.Ft.
$649,000
MLS#: 3589593
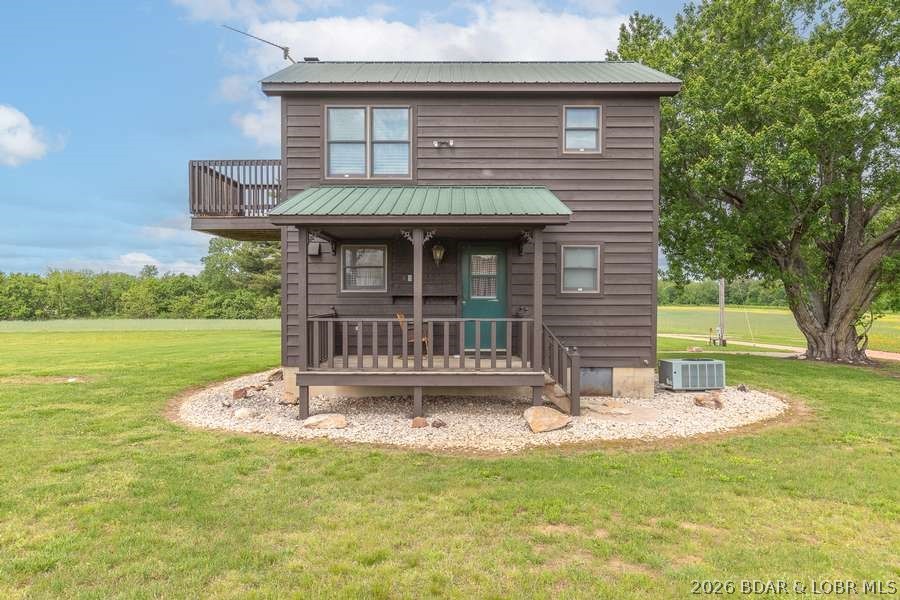
Other
12503 County Road 292
2 Beds
2 Baths
864 Sq.Ft.
$649,900
MLS#: 3587541
