Properties

Browse or get in touch to schedule a walkthrough.

  • Nearby me
Price range

Popular Features

Community Features

Association

Property Features

Waterfront

View

Exterior Features

Interior Features

Style

10000 properties match your criteria

Updated 1 minute ago

E-Alert name
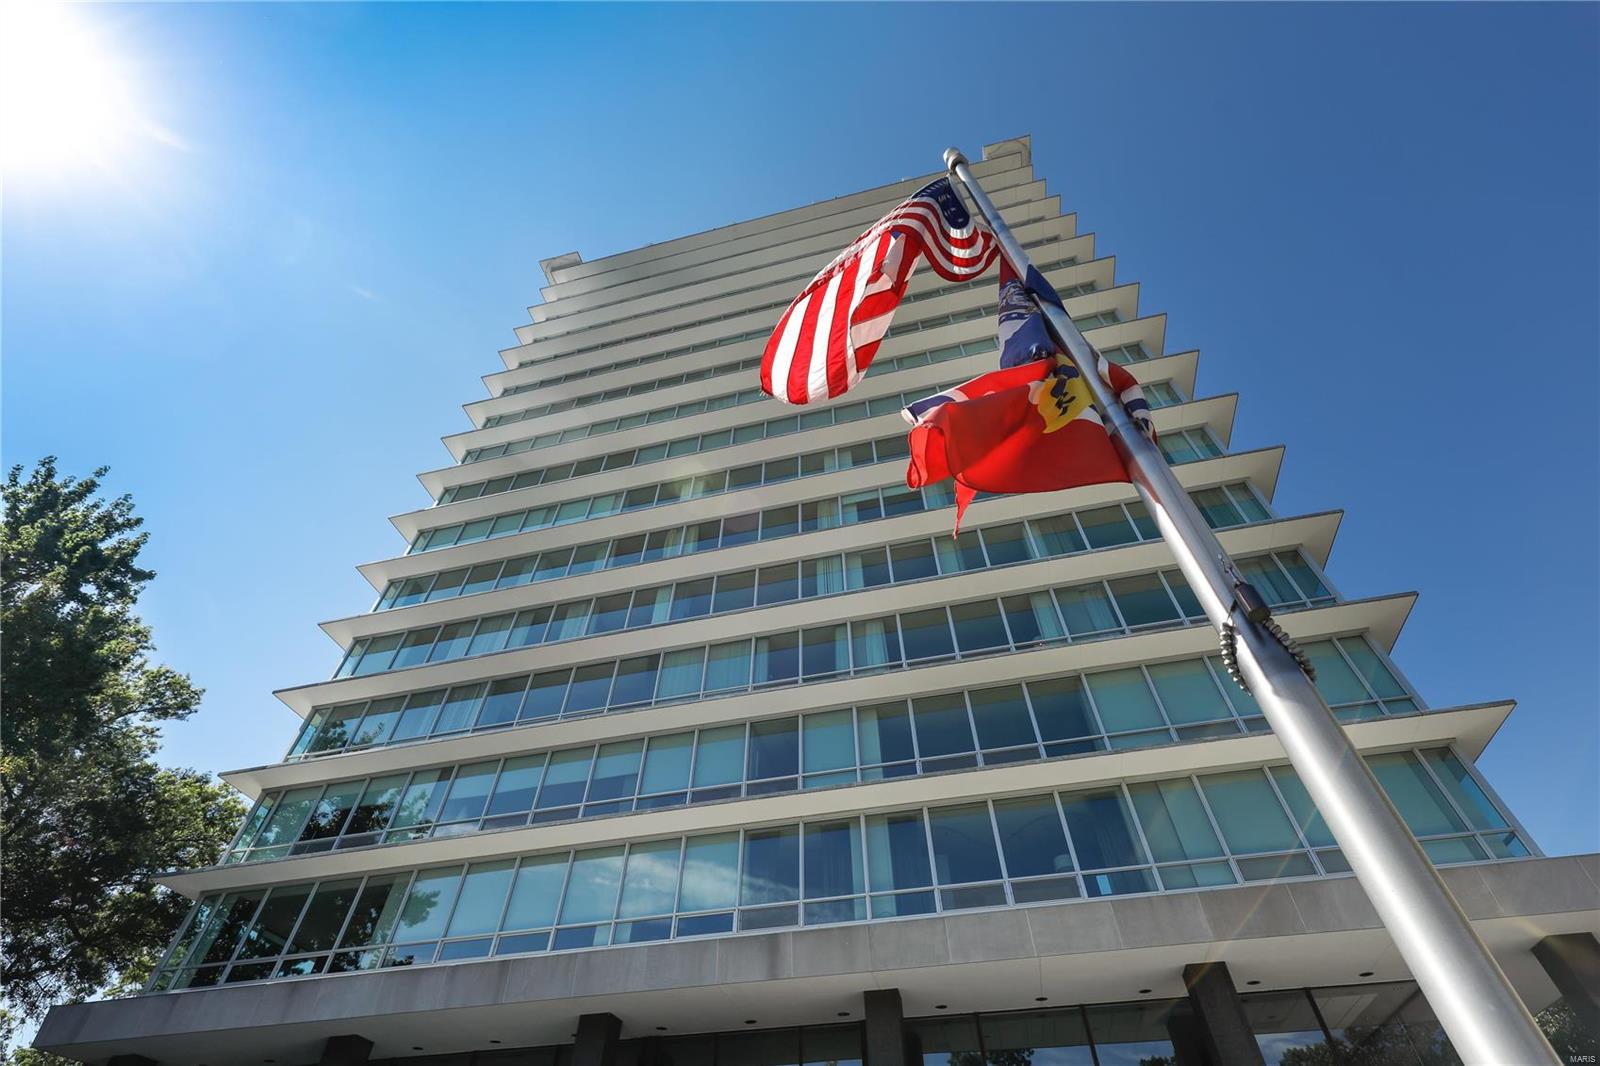
8-A in the landmark modernist skyscraper, 801 S. Skinker, offers dramatic views of our beautiful city, Arch & magnificent Forest Park. A property like this in New York overlooking Central Park would be over 10 million. 2 bedrooms,2.5 baths privately secluded. The kitchen, living & dining areas are spacious & open. Efficient & practical. 9’ ceilings. Extensive remodel. Walnut floors. Imagine living in a community w doctors, architects, philanthropists, civic leaders, a Pulitzer Prize writer just to name a few. 8-A’s custom bookshelves & books testify to this acclaim! A great connect building. Dogs welcome! Rooftop Club outfitted w bar,caterers kitchen,ballroom & 3 large patios. Great place to relax each night or celebrate the best occasions. 801 has many gems on its 17 flrs but this unit is unique. Quiet & private. Note, 801 Skinker is a co-op, not a condo. All utilities, amenities such as 24/7, 2 parking spaces, etc included in HOA.  NOTE: property taxes included in the HOA as well. Location: Corner Location
#19075167

St Louis

801 S Skinker Boulevard 8A

2 Beds

2 Baths

2,177 Sq.Ft.

$1,150,000

MLS#: 19075167
None
#24035574

Chesterfield

2064 Kingspointe Drive

4 Beds

3 Baths

5,942 Sq.Ft.

$1,150,000

MLS#: 24035574
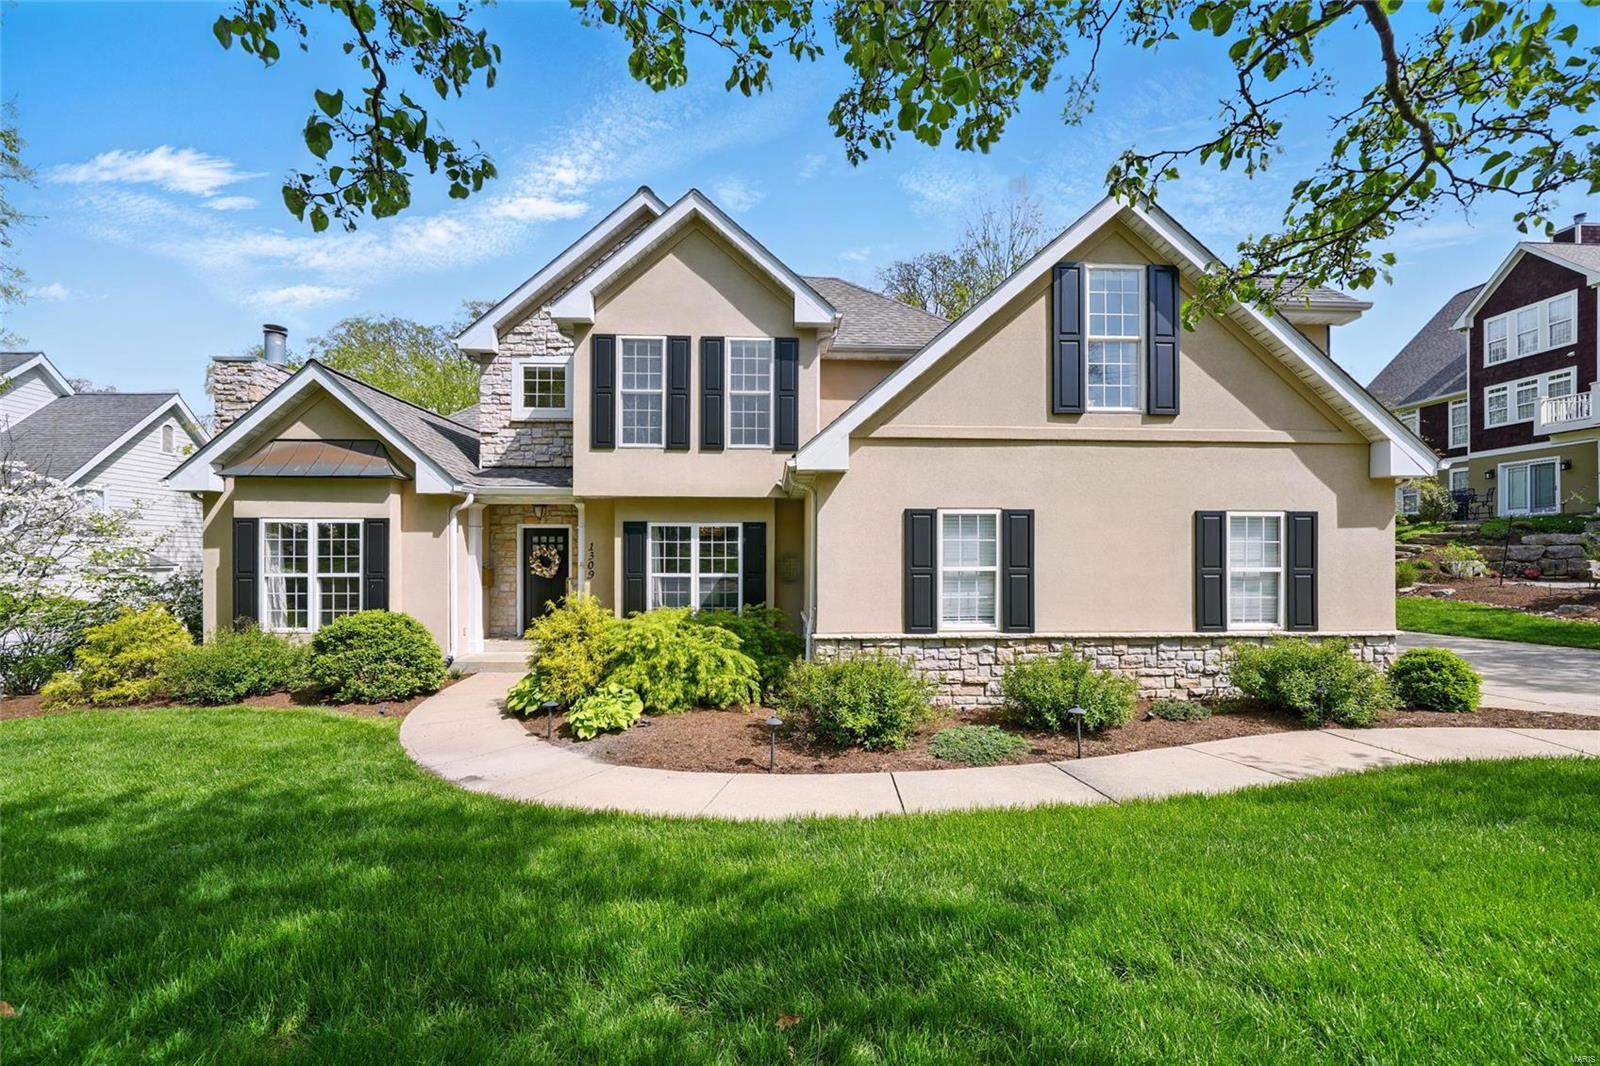
Experience over 4,800 sq. ft. of luxurious living space in one of Kirkwood’s most desirable locations!This light-filled 1.5-story home is packed with high-end details: a chef’s kitchen with Wolf range and Sub-Zero fridge,a main-floor primary suite with spa bath and transom window,and rich hardwoods throughout.Upstairs offers 3 bedrooms,2 full baths,built-ins,and a bonus room.The finished walk-out lower level has a 5th bedroom,full bath, temperature-controlled wine cellar with smart lighting,and a stunning family room/rec area with custom bar and patio access.Step out to a large, maintenance-free deck off the kitchen that overlooks the professionally landscaped and lit backyard with a pergola area and an 80-jet hot tub (negotiable).A smart home system adds modern convenience.Oversized 2-car garage,laundry chute,and elegant millwork throughout elevate everyday living.Every detail of this home is designed for comfort,convenience,and lasting value! Additional Rooms: Mud Room, Wine Cellar
#25025316

Kirkwood

1309 Ann Avenue

5 Beds

4 Baths

4,800 Sq.Ft.

$1,150,000

MLS#: 25025316
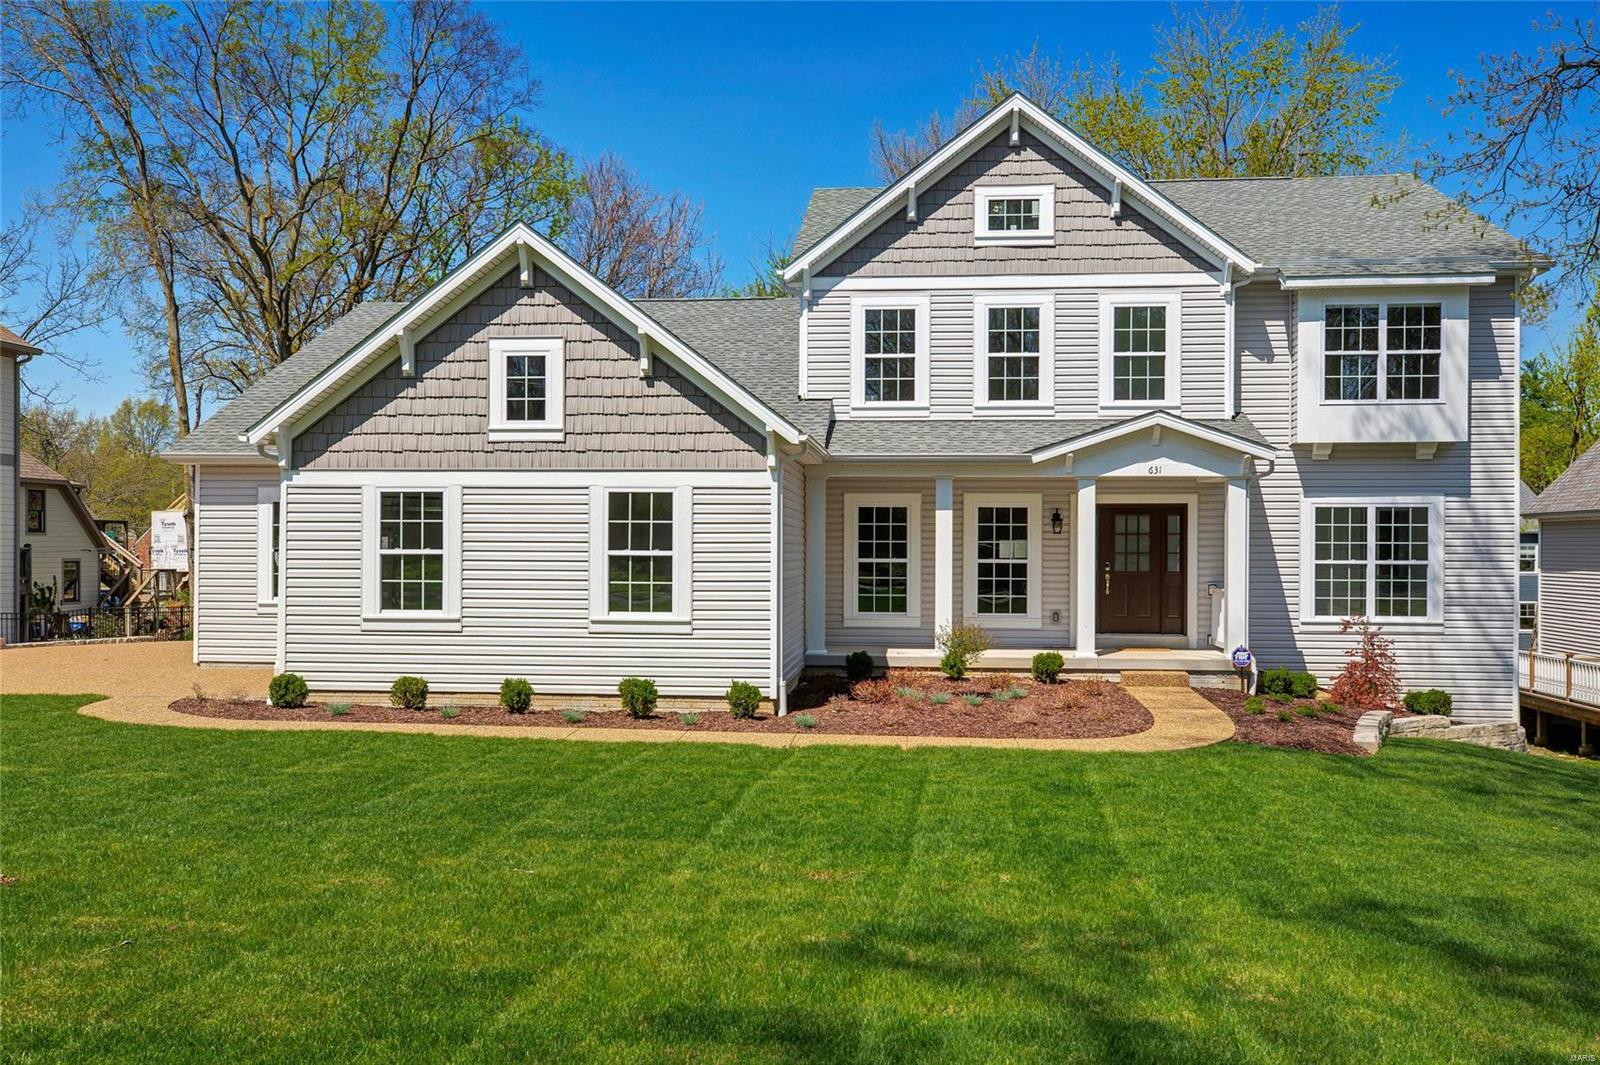
COMPLETED AND MOVE-IN READY! Another Stunning Home from Genesis Development! Over 3500 sf of exquisite living space in this 1.5 story w/4 BRs, 3.5 baths! Hdwd floors on the main level; Elegant Dining Room has tray ceiling & wainscoting; Great Room w/ gas fireplace, built-in shelving and Butler’s Pantry w/ sink & wine chiller! The gorgeous Kitchen offers soft close cabinetry, center island/breakfast bar, Cambria quartz counters, Bosch SS appliances, tile backsplash, under-cabinet lighting, walk-in pantry. ML Master Suite features luxurious bath w/ large soaking tub, gorgeous walk-in shower and huge closet! Main floor also features “family foyer” and lrg laundry; The UL offers huge bonus room, two BRs share Jack-n-Jill bath and a third w/private ensuite. Addl features incl: 5-1/4” baseboards, 3-1/4” casing, crown molding, Anderson tilt-in windows. Smart home connections incl: sec sys, thermostats, doorbell camera, smart lock, Lutron switches/dimmers, garage opener…all from your phone!
#19002911

Kirkwood

631 E Madison Avenue

4 Beds

3 Baths

3,514 Sq.Ft.

$1,150,000

MLS#: 19002911
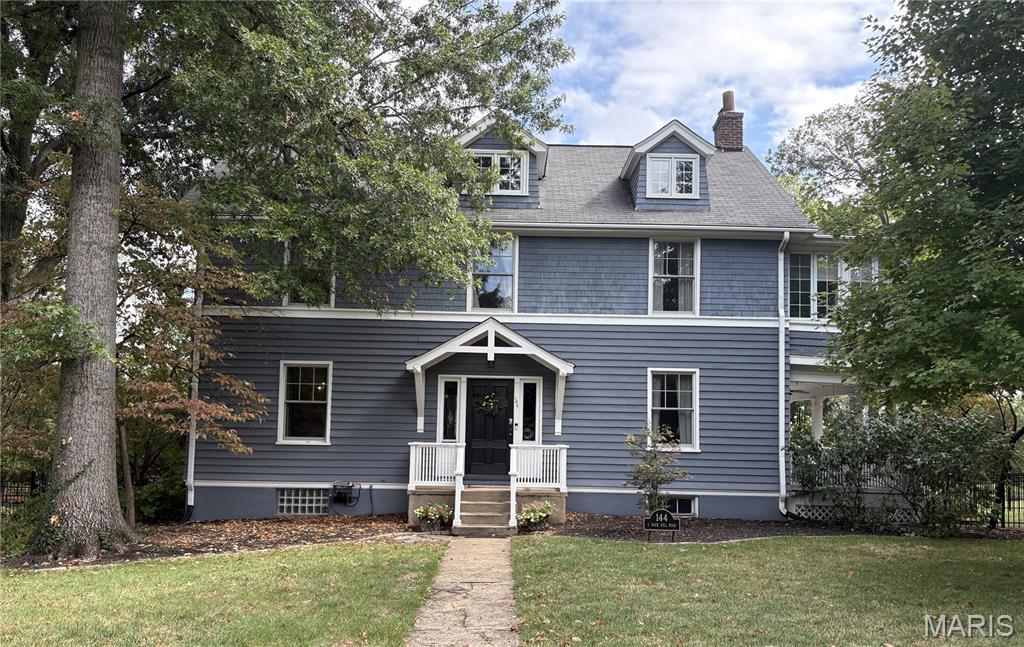
None
#25060294

Webster Groves

144 S Rock Hill Road

5 Beds

2 Baths

3,821 Sq.Ft.

$1,150,000

MLS#: 25060294
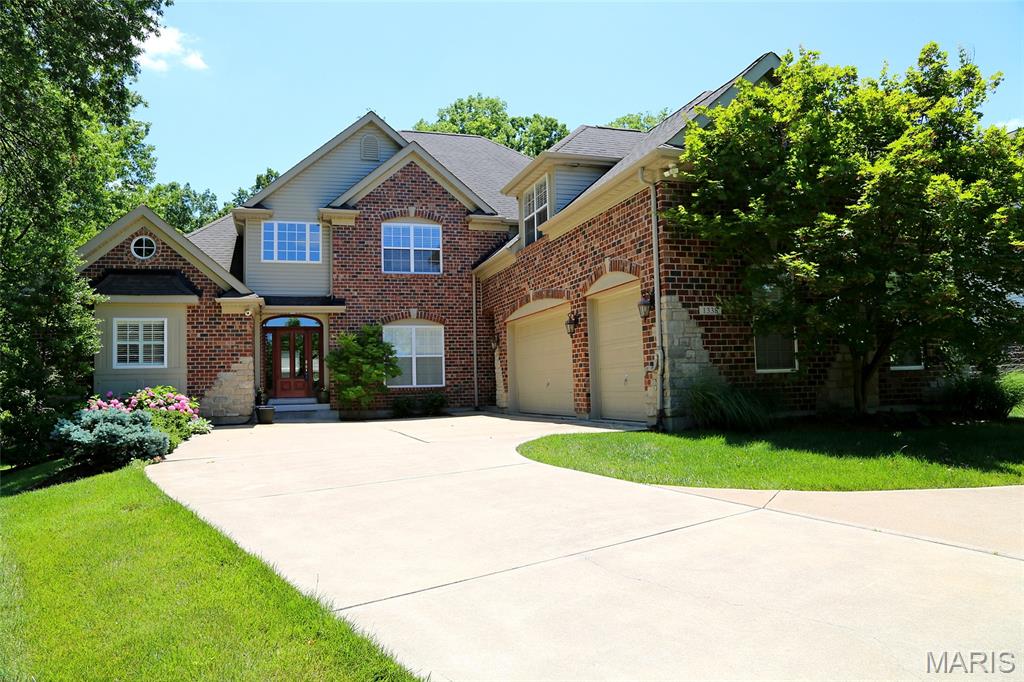
‘’Curb appeal is Buy appeal says it all… “The moment you step inside you can say “THIS IS THE ONE!!” Inviting open floor plan welcomes you to enjoy total family living…2 story  great room displays a cozy touch with fireplace , warm wood flooring and view to back yard. A formal dining room, music room, or additional living room adds to the flow. 
Large kitchen with loads of cabinets for storage, granite countertops, stainless appliances, island with sink  and breakfast room with slider opening to covered patio. Inside, outside? Your choice!! Comfortable  primary suite includes fireplace and access to the outdoors to relax on your private  deck. Primary  bath offers double sinks, walk-in shower and Jacuzzi tub for those lazy days. His and Hers walk in closets complete your sanctuary.
Upstairs leads you  to three more spacious bedrooms, boasting Jack and Jill bath, as well as an another full bath!
A Loft  area allows  the perfect space for the children  to enjoy some alone time..
Lower level  features  massive area for entertaining and includes bar with wine cooler, and Keezer  for beer. Now the  party begins. Completing this lovely home is an outdoors with firepit and pergola . Enjoy
#25038757

Kirkwood

1338 Craig Drive

4 Beds

4 Baths

4,802 Sq.Ft.

$1,150,000

MLS#: 25038757
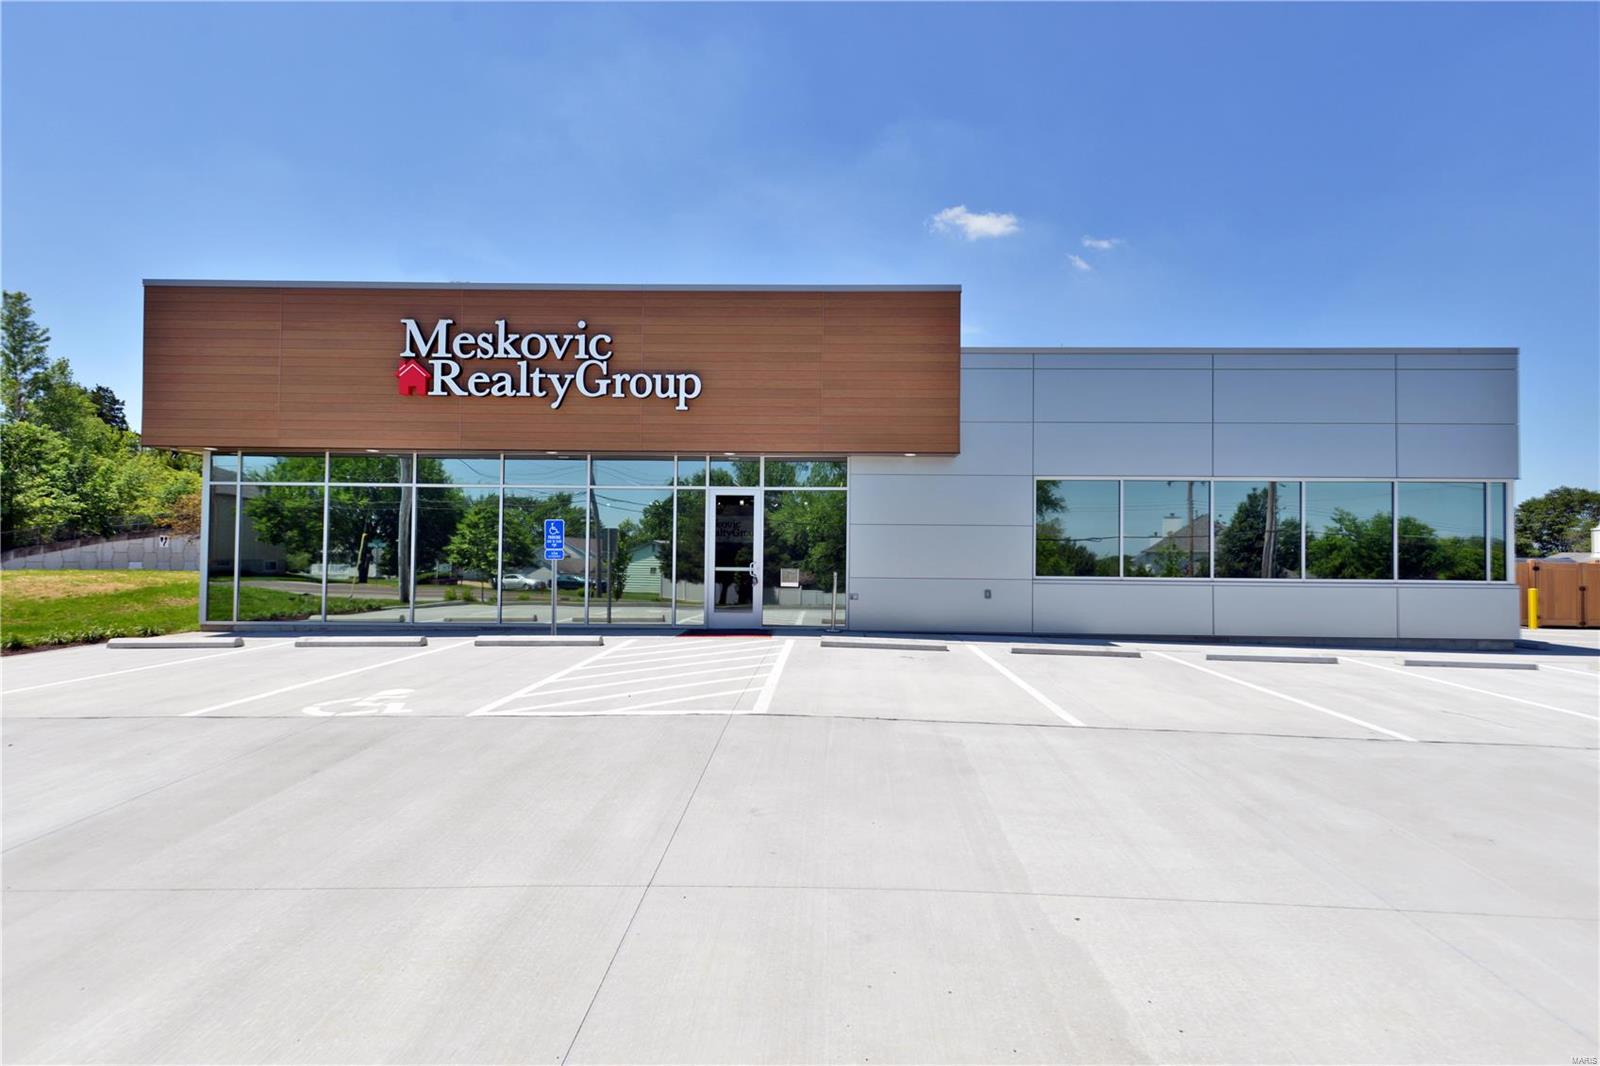
Prime Class A modern building built in 2020 currently being used as an office building but has the possibilities of being converted to a dental office, chiropractic, or any other service or use suitable within the guidelines of St.Louis County. This building features 8 private offices, large conference room, meeting and entertainment area and is perfect for an owner occupant that can be passed down for generations and located in the desirable and centrally located Fenton sub-market off highway 141 and Smizer Station Rd. just minutes away from highway 44, 270, 30 and big industrial and shopping districts such as Fenton Industrial Park with large companies such as Amazon and 1st Phorm along with SSM Hospital and Gravois Bluffs just minutes away!
#25029435

Fenton

1706 Smizer Station Road

None Beds

None Baths

3,400 Sq.Ft.

$1,150,000

MLS#: 25029435
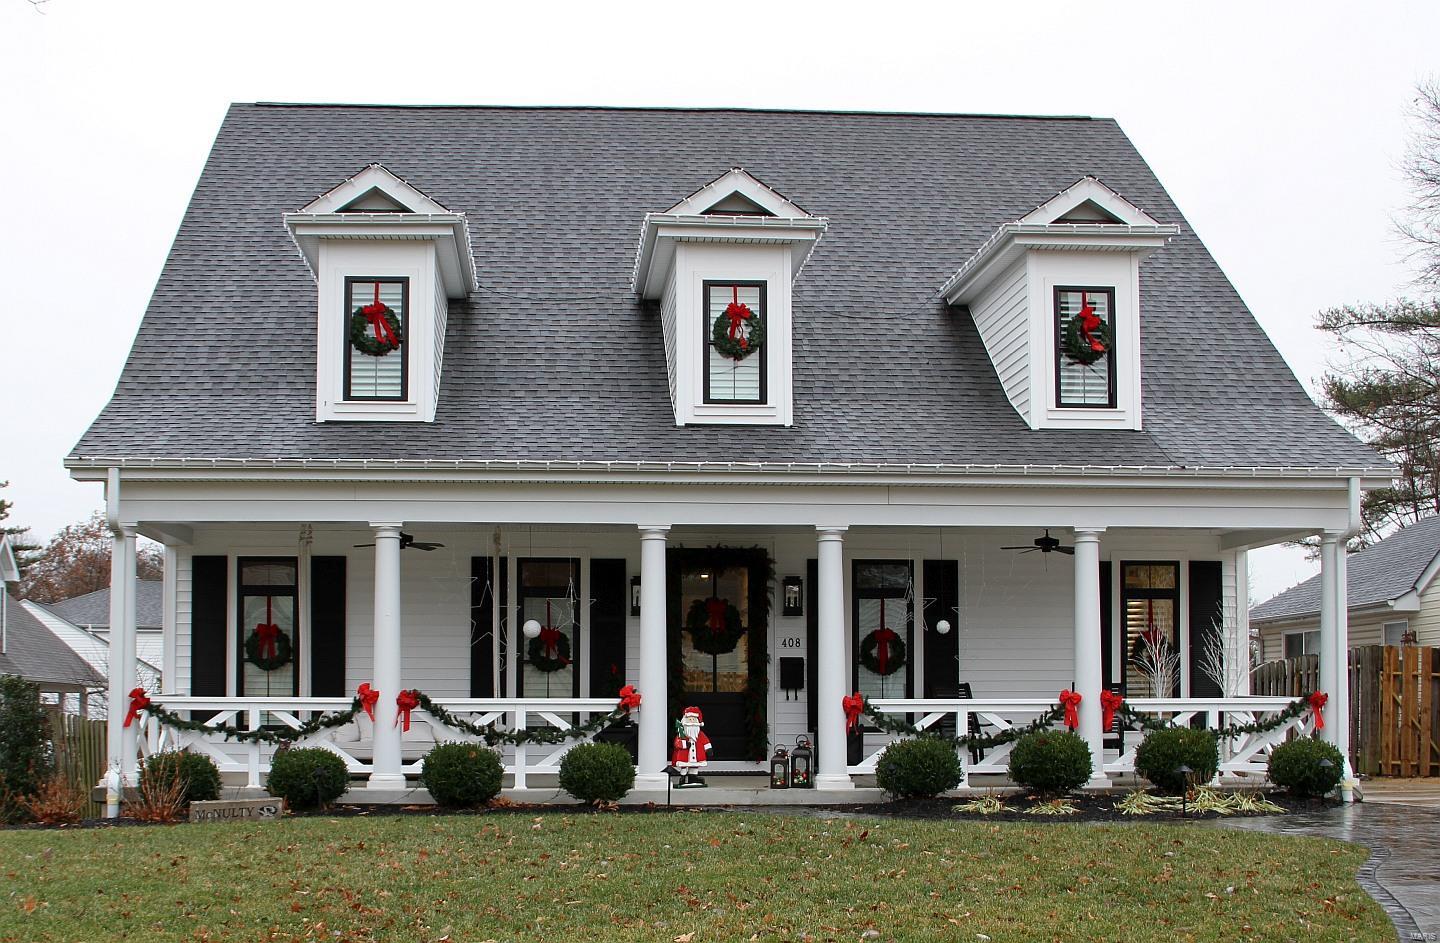
TBB-This is the NEW Lewis home you have been waiting for on one of the last infill lots on East Argonne-surrounded by new builds (next door at 660 also to be a new Lewis home) & walking distance to Downtown Kirkwood. This 5 Bdrm/4.5 bath home has all the custom features you expect in a Lewis Home. Hardwood floors thru out the Foyer, Dining Rm,1st floor Office, Butler's Pantry, Kitchen w/LARGE island & Breakfast Rm+ Family Room overlooking the Patio w/custom Mantle & Gas fireplace.Enter the Mudroom(Dump zone)w/4 cubbies from the oversized 2 car detached Garage.Wainscoting & crown molding in the DR & Foyer + Crown moldings in Fam Rm. 9' pour, 9' 1st floor, 8' 2nd floor w/ 9' tray ceiling in Master w/crown moldings. Master suite has oversized shower/dual vanities & granite countertops. Huge walk-in closet by St. Louis Closet.2 LG bedrooms w/Jack n Jill bath;4th bedroom w/Ensuite bath.2nd floor Laundry. Future finished LL w/ roughed in Full Bath. Deep private backyard! Hurry! Additional Rooms: Mud Room
#21088589

St Louis

656 E Argonne

4 Beds

3 Baths

3,900 Sq.Ft.

$1,150,000

MLS#: 21088589
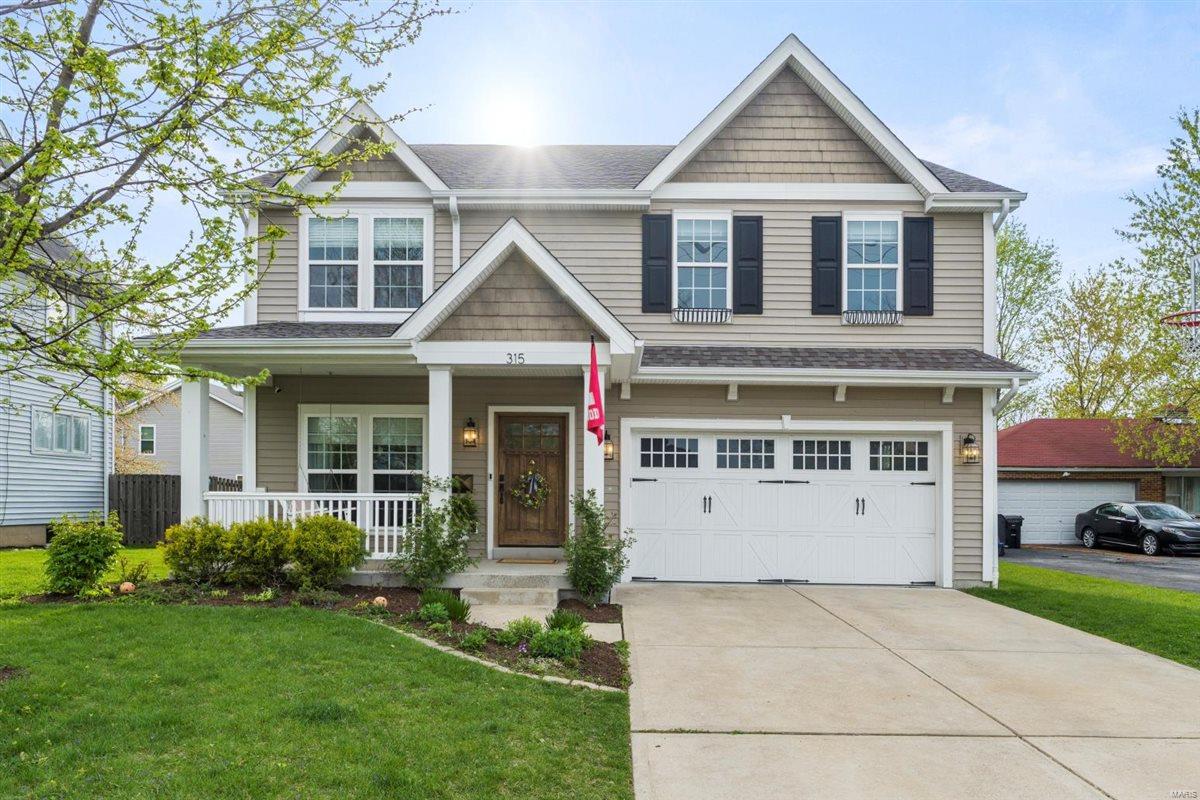
You simply won’t find a better combination of location and style anywhere in Kirkwood than here in this fabulous home at 315 S. Harrison Ave. Built in 2013 with a low-maintenance, walkable lifestyle at its core, this lovely 2-story home offers 2,980 sq. ft. of beautifully appointed space, plus an additional 775 sq. ft. in the finished lower level. The freshly updated kitchen shines with high-end finishes and a thoughtful layout that connects seamlessly to the main living areas—ideal for everyday life and entertaining alike. And wait until you see this screened porch! It’s a picture-perfect setting looking out over a professionally landscaped backyard and firepit area. The second floor features 4 spacious bedrooms, including a large master suite. Please note: attached 2-car garage and dedicated laundry room on the 2nd floor. This home blends comfort and convenience in one of Kirkwood’s most vibrant, walkable neighborhoods. Additional Rooms: Mud Room
#25017787

Kirkwood

315 S Harrison Avenue

4 Beds

4 Baths

3,755 Sq.Ft.

$1,150,000

MLS#: 25017787
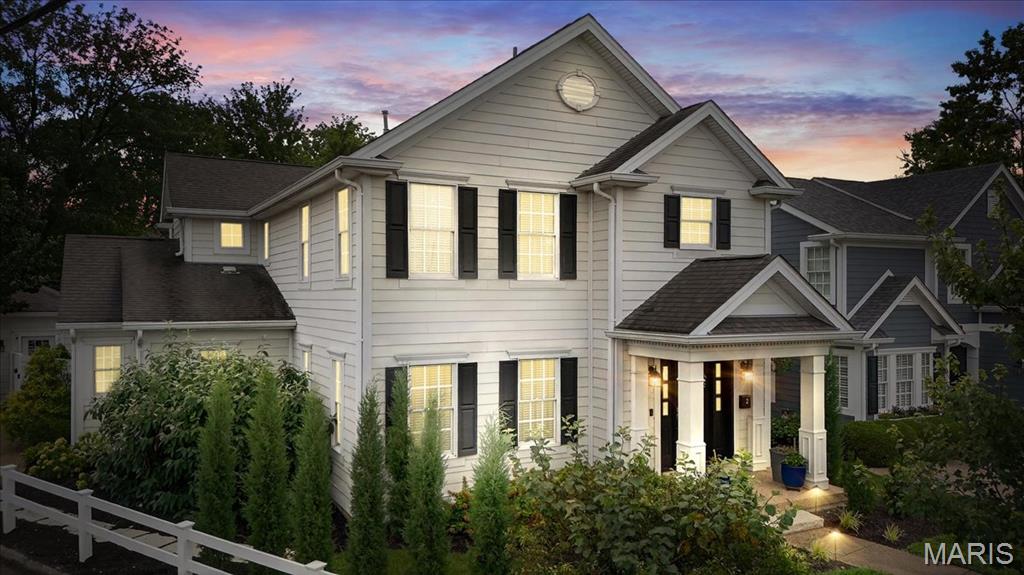
Indulge in refined living at this exquisite 3,772 total square foot, 3-bed, 2.5-bath Ladue residence. Steps from vibrant dining and boutiques, this home seamlessly blends classic charm with modern luxury. Inside, 4-inch plank wood floors guide you through the main level. The gourmet chef's kitchen boasts custom cabinetry, marble countertops, high-end appliances, and a walk-in pantry. The living room features a tongue-and-groove beamed ceiling and a stacked stone gas fireplace. An integrated audio system flows through the main level and onto the patio. The primary suite features a large walk-in closet and a custom en-suite bath with heated floors, double vanity, jetted tub, and oversized shower. Two additional bedrooms offer walk-in closets and a shared Jack and Jill bath. Convenience abounds with a main-level office, laundry, and custom floor-to-ceiling cabinetry drop zone. The lower level provides 900 sq. ft. of finished flex space with 9-foot ceilings. Modern amenities include Cat-5 wiring, dual Lennox furnaces with humidifiers, and 400 amp electrical. Outside, a completely private backyard oasis awaits. The stone patio, with smart lighting, is enveloped by lush landscaping. This isn't just a home; it's a coveted Ladue lifestyle. Schedule your private showing.
#25034560

St Louis

2 Midpark Lane

3 Beds

2 Baths

3,772 Sq.Ft.

$1,150,000

MLS#: 25034560
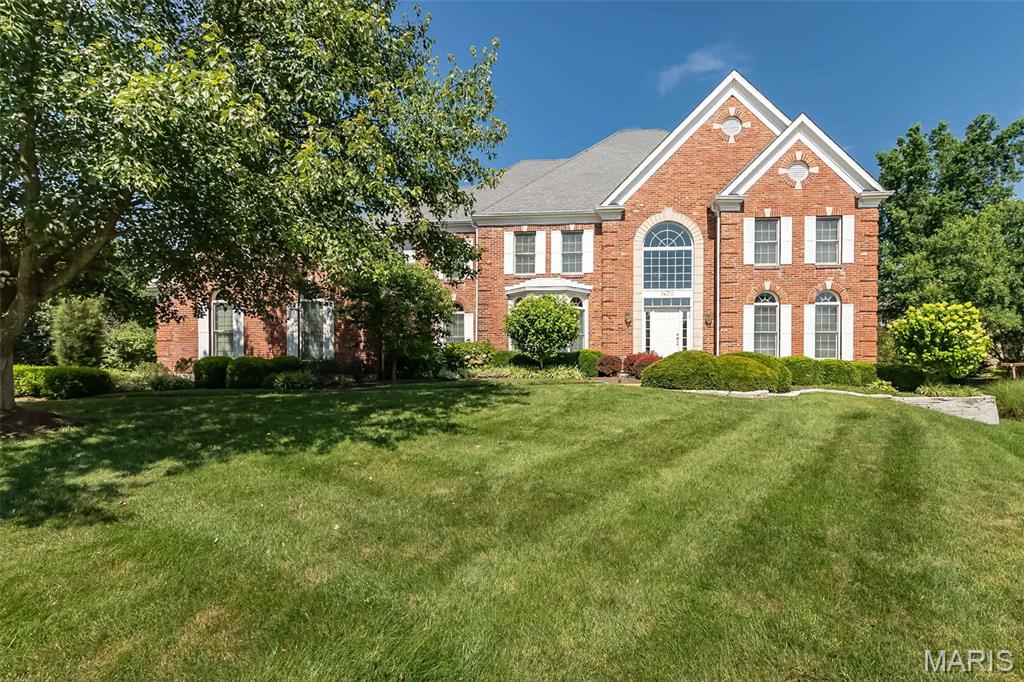
Meticulously maintained brick 2 Sty in prestigious Brook Hill Estates. Custom amenities & distinctive design elements including oak hardwoods, detailed trim work & palladian windows are featured throughout the home. Impressive 2-sty foyer leads to formal living room with French doors & custom built-in bookcases, elegant dining room perfect for entertaining & spacious family room with wide bay window, wet bar, brick fireplace and custom built in's. Chef’s kitchen with 42” white cabinetry, granite countertops, premium appliances, center island & butler’s pantry adjoins light-filled breakfast room with convenient planning center & vaulted hearth room with fireplace. T-staircase accesses coffered primary bedroom suite with luxury bath with jetted tub and double vanities plus 3 additional bedrooms, 1 with ensuite bath & 2 with Jack n’ Jill bath. Lower Level includes fantastic living space w/ large recreation room with wet bar & 3rd fireplace, office, workout room & .5 bath. Situated on a .5-ac cul-de-sac lot with paver patio surrounded by landscaped gardens & 3-car garage.  Conveniently located with easy access to Hwy 40, top rated schools, and shopping.
#25046693

Chesterfield

14711 Kulkarni Court

4 Beds

3 Baths

5,118 Sq.Ft.

$1,150,000

MLS#: 25046693
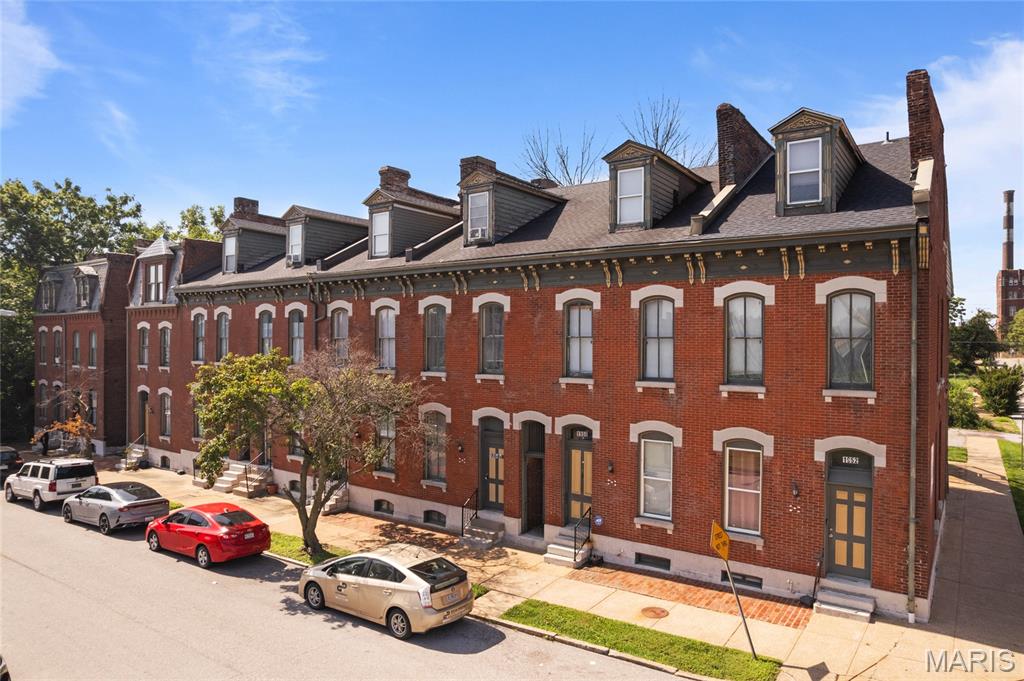
The Benton Street Apartments are a 26-unit multifamily asset in St. Louis City in walking distance to the new NGA West Headquarters. This historic brick row-style property was completed renovated in April of 2013 and offers a classic architectural presence with updated interiors, in-unit laundry hook ups, updated appliances, updated flooring, kitchens, and more.  

The current rent roll totals $19,570 which includes four (4) down units.  This allows investors to raise occupancy and renovate the down units to increase cash flow significantly.  With the current rent roll annualized and T12 expenses, the property is performing at a 11.93% cap rate which offers incredibly strong returns with great upside potential.  Please reach out to the brokers with any questions.

The current rent roll totals $17,690 which includes two vacant units and two down units.  This allows investors to raise occupancy and renovate the two down units to increase cash flow significantly.  With the current rent roll annualized and T12 expenses, the property is performing at a 10.89% cap rate which offers incredibly strong returns with great upside potential.  Please reach out to the brokers with any questions.


24 Multifamily Units Fully Renovated in 2013
12.80% Cap Rate w/ In Place RR & T12 Expenses
Very Strong In-Place Performance w/ Significant Upside
Walkable to the Brand New NGA Campus 
Mix of 1 Bd / 1Ba, 1 Bd / 1.5 Ba and 2 Bd / 1.5 Ba Units
#25053581

St Louis

1936 Benton Street

None Beds

None Baths

26,085 Sq.Ft.

$1,150,000

MLS#: 25053581
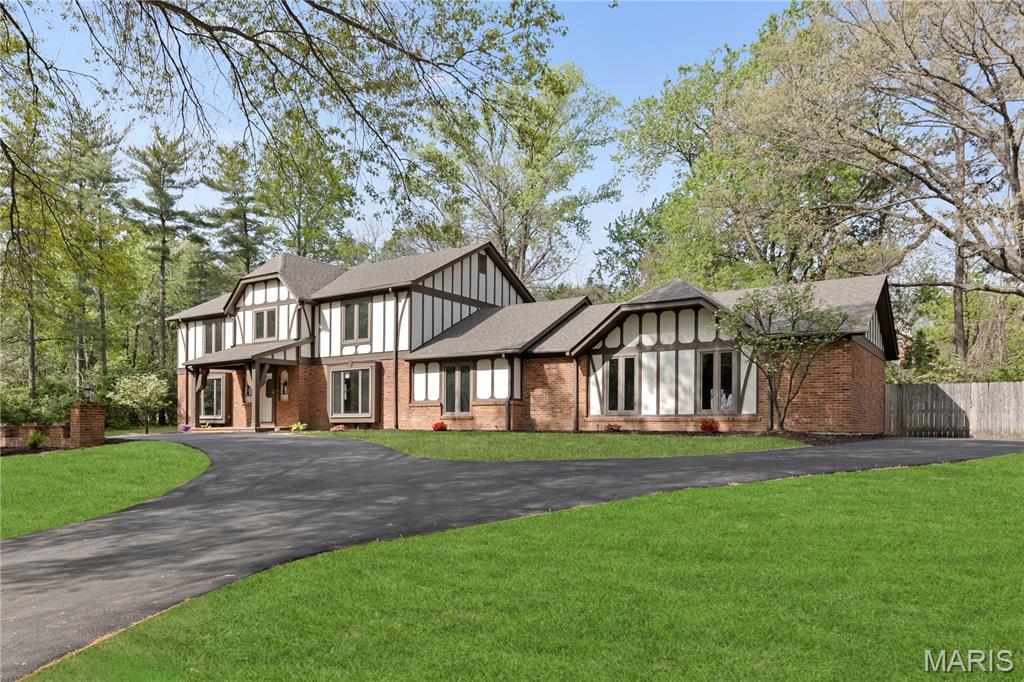
Absolutely stunning renovation on this massive home in the heart of Creve Coeur! So many updates and features throughout! Amazing curb appeal with fresh landscaping and recently resurfaced driveway on a 1 acre lot! Spacious foyer will greet you as you enter with all brand new hardwood floors flowing throughout most of the main level! Spacious formal living room with all new lighting and crown molding. Adjacent massive great room with gas fireplace, new canned lighting, and wet bar with new quartz countertops! Updated kitchen boasts all new 42" cabinets with stainless appliances, new quartz countertops, new tile backsplash, new lighting, island with bar stool seating, and lots of custom pantry space! Adjacent 4 seasons room with its own separate HVAC system and new flooring with an outstanding view overlooking the massive back yard! Main floor laundry with new tile flooring! Large formal dining room with crown molding and new fixture! All 5 main level bathrooms boast new ceramic tile, new vanities and quartz tops, new toilets, flooring, and fixtures! Upper level features a massive primary bedroom suite with coffered ceilings, full bath with all new luxurious 5x5 shower with 2 showerheads and new tiled surround, new double bowl vanity and all new flooring! Huge walk in closet! Three additional large upstairs bedrooms all with lots of closet space! TWO upstairs hall baths with new flooring, tile, vanities, and fixtures! All carpeting throughout the home is brand new! Lower level is massive and offers a large rec room with canned lighting, decorative fireplace, all new wet bar with cabinet storage, full bath with new flooring, vanity, and toilet, and additional office area. Nearly 5500 square feet of finished living space in this beautiful home! Additional features include brand new roof, all new baseboards throughout, tons of crown molding, three hvac systems, oversized three car garage, fresh landscaping, all new light and plumbing fixtures throughout, new door hinges and handles throughout, new light fixtures throughout, Anderson windows, amazing location on a culdesac street within close proximity to highway 270 and 141, schools, shopping, and so much more! Homes like this are hard to find, this one is a must see!
#26017664

Creve Coeur

123 Pinehurst Estates Drive

5 Beds

5 Baths

5,466 Sq.Ft.

$1,150,000

MLS#: 26017664
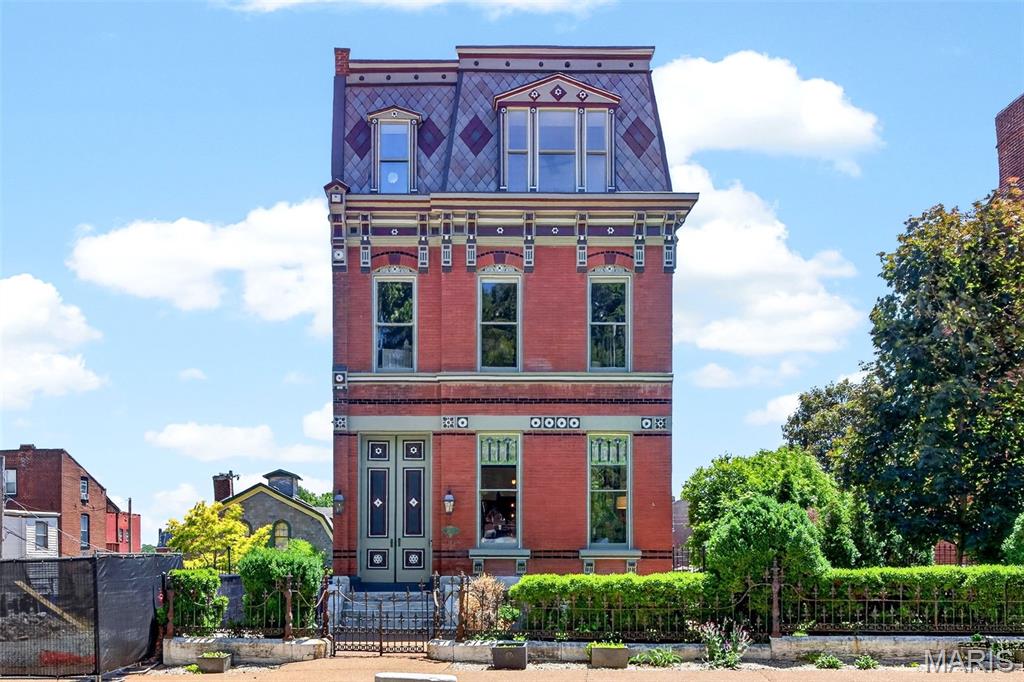
Presenting a once-in-a-generation opportunity to own one of Soulard’s most extraordinary historic estates. The Henry Nicolaus House, built in 1885 for brewery superintendent Henry Nicolaus, this grand second empire mansion sits along what neighbors once called "Beer Barons Row" - a stretch once connecting some of Saint Louis' most prominent brewing families. This historic masterpiece has been meticulously restored and reimagined with uncompromising luxury at every turn. Behind the fully restored French inspired facade, complete with iconic mansard rooflines, hand milled exterior accent flourishes, and timeless gas lanterns, lies over 7,700 square feet of exquisitely finished living space designed to rival the finest luxury homes in the country.

Meticulously and thoughtfully renovated over several years, this architectural showpiece seamlessly blends irreplaceable historic character with cutting edge modern living. Original hardwood floors, soaring 12 foot ceilings, elegant recessed lighting, and richly appointed living spaces create an atmosphere of sophistication and warmth throughout. The chef’s kitchen is a true centerpiece, featuring professional grade JennAir appliances, Brazilian marble countertops, 48" range with double ovens, custom finishes, and exceptional entertaining space.

Although it lives beautifully as one grand single family residence, the home is organized into three highly functional sections, creating exceptional flexibility. Each section includes its own kitchen, laundry, bathrooms, and private living potential ideal for extended stay guests, multi-generational living, private guest spaces, luxury short term rental use, or large scale entertaining.  

The primary suite is a private sanctuary, offering a spa inspired Carrara marble bathroom, smart Kohler Anthem shower system with multiple rain heads, freestanding Kohler soaking tub, expansive custom walk-in closet, and private laundry. Additional bathrooms continue with similar elevated finishes and refined designer details.

Beyond its beauty, the home has been intelligently modernized for comfort, efficiency, and piece of mind. Features include four newer HVAC systems, whole home smart automation with voice command functionality, solar panels, smart electrical panel with backup battery, tankless water heater, whole-house water filtration system, and three TPO roofs replaced in 2024 with 40 year warranty.

A rare grotto style sub-basement wine cellar adds another layer of distinction, while the panoramic rooftop terrace delivers breathtaking skyline views stretching across Downtown St. Louis, the Anheuser-Busch Brewery, and the Mississippi River. Whether hosting intimate gatherings or large-scale entertaining, the rooftop experience is simply unforgettable.

Set on two city fenced lots, the property includes two separate two car garages, a private two car parking pad, and Level 2 EV charging station- an extraordinary amenity package rarely found in the city. Offering the scale, flexibility, and infrastructure to function as an exceptional single family estate or a potential luxury multi-family investment, this landmark home represents a blend of historic elegance, modern innovation, and enduring architectural significance in the heart of historic Soulard-a feat nearly impossible to replicate.
#26024192

St Louis

2612 S 12th Street

5 Beds

5 Baths

7,781 Sq.Ft.

$1,150,000

MLS#: 26024192
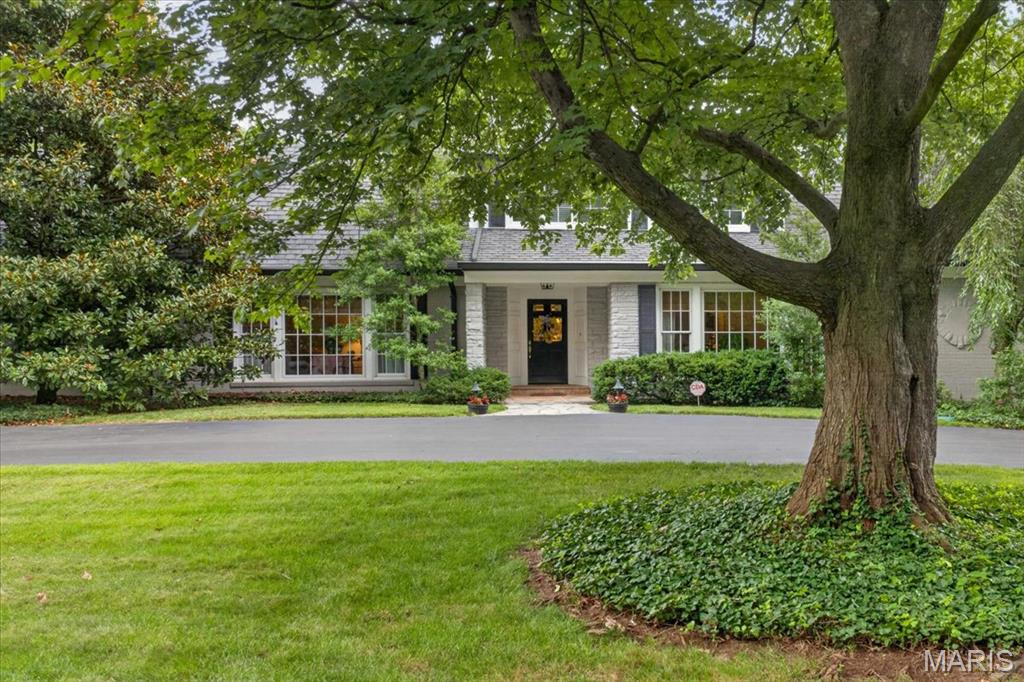
Welcome to this exceptional Ladue residence, where timeless elegance meets modern comfort. Privately nestled behind mature evergreens and lush landscaping, this beautifully maintained 3-bedroom, 5-bath home offers a serene retreat in one of the area's most desirable locations.
A gracious entry foyer featuring a stunning custom front door and dual coat closets opens to an inviting living room and formal dining room, both enhanced by floor-to-ceiling windows that fill the home with natural light. The warm and welcoming family room showcases a gas fireplace flanked by custom shelving, a wet bar with cabinetry, and a wall of windows with an oversized sliding door that seamlessly connects indoor and outdoor living.
The updated eat-in kitchen is thoughtfully designed with 42-inch cabinetry, Quartzite countertops and backsplash, abundant storage, and a bright breakfast area surrounded by windows overlooking the beautifully landscaped backyard and pool. A convenient powder room is located just off the kitchen.
The main-level primary suite provides a peaceful retreat with 2 custom walk-in closets and the rare luxury of 2 ensuite bathrooms. Upstairs, a cozy loft area is accompanied by two spacious bedrooms and a full bath.
Beautiful hardwood floors extend throughout the main level, complemented by a private office, main-floor laundry room, mudroom with a full bath, perfect for the pool, and a large walk-in storage closet. Outside, enjoy the expansive patio, sparkling pool, and private backyard oasis designed for relaxation and entertaining.
Additional highlights include an oversized two-car garage with new concrete flooring and custom storage shelving, a newer roof and exterior fence (2020), a newer water heater, and a newer gas meter. This fabulous home offers an abundance of storage, with all of the large closets and expansive, immaculate unfinished lower level.
Ideally located just minutes from Clayton's premier shopping, dining, and business district, with convenient highway access, this timeless Ladue home offers the perfect blend of privacy,
#26040732

St Louis

18 S McKnight Road

3 Beds

4 Baths

3,736 Sq.Ft.

$1,150,000

MLS#: 26040732

1 ... 458 459 460 461 462 ... 666
* Listings identified with the FMLS IDX logo come from FMLS and are held by brokerage firms other than the owner of this website. The listing brokerage is identified in any listing details. Information is deemed reliable but is not guaranteed. If you believe any FMLS listing contains material that infringes your copyrighted work please click here to review our DMCA policy and learn how to submit a takedown request. © 2024. First Multiple Listing Service, Inc.

Send a message

Message successfully sent.

Your message

What is 3 + 4 ?

Reason for contacting?

I agree to receive email communication and understand I can unsubscribe at any time.

I agree to be contacted by Rock Island Realty via call, email, and text for real estate services. To opt out, you can reply 'stop' at any time or reply 'help' for assistance. You can also click the unsubscribe link in the emails. Message and data rates may apply. Message frequency may vary. Privacy Policy

Sign Out

Virtual Assistant

Would you like to take the next step with this property? We can help you schedule a showing or virtual tour, or send you more details.

Yes, I would like more information.

Thank You for Your Reply, One of Our Agents will contact you as soon as possible

No, maybe later.

Thank you, you can always contact me via email, phone number or through the contact form.

Realhub AI

Lucy - Your AI-Powered Realtor

Update Your Temporary Password

Personalize your search

Enter your email and we'll notify you immediately when new listings match what you're looking for.

or enter email address

Already have an account ? Login here

Continue your home search

Area

I agree to receive communications and understand I can unsubscribe at any time.

I agree to be contacted by Rock Island Realty via call, email, and text for real estate services. To opt out, you can reply 'stop' at any time or reply 'help' for assistance. You can also click the unsubscribe link in the emails. Message and data rates may apply. Message frequency may vary. Privacy Policy

Already have an account ? Login here

We use cookies

We use cookies primarily for analytics to enhance your experience. By accepting, you agree to our use of these cookies. You can manage your preferences or learn more about our cookies policy.





