


Property
Beds
6
Full Baths
3
1/2 Baths
2
Year Built
2004
Sq.Footage
5,833
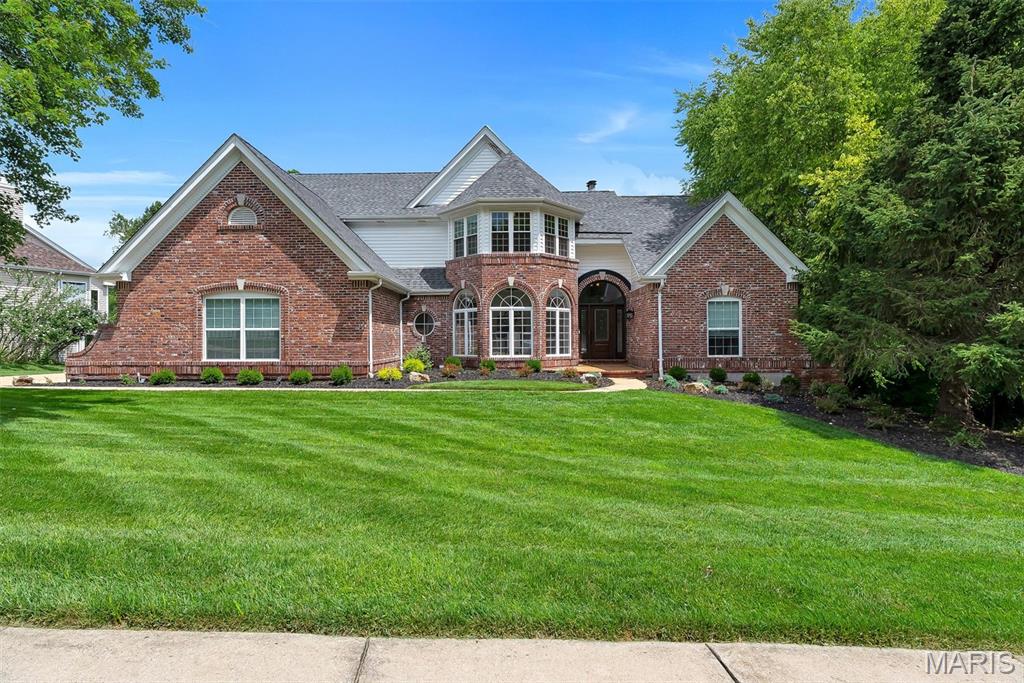
Spacious, light-filled and thoughtfully designed, this exceptional Wildwood atrium ranch home with 4 car garage offers 6 bedrooms, 3 full baths and 2 half baths with beautiful architectural details, level back yard and beautiful wooded views. The main level opens to a dramatic great room with soaring cathedral ceilings, a wood-burning fireplace, custom built-ins and a wall of oversized palladium windows overlooking the trees. The newly updated kitchen / hearth room is the heart of the home, featuring custom cabinetry, skylight, center island, large pantry and high-end appliances, with open views into the living and dining areas and access to the expansive deck. The dining room and cozy hearth room, with a second fireplace, provide additional spaces for gathering and entertaining, allowing for easy open flow for every day living on both levels. The main level also includes two bedrooms plus a generous primary suite with two walk-in closets and a luxurious bath featuring a soaking tub and oversized shower with dual showerheads. The finished lower level continues the light-filled design with expansive windows, entertainment area with bar and beverage refrigerator, three additional bedrooms, 1½ baths and extensive storage. A rare dual-garage configuration features two separate 2-car garages, each with its own entry into the home, offering exceptional flexibility for vehicles, hobbies, workshop space and storage.
Features & Amenities
Interior
-
Other Interior Features
Bar, Bookcases, Built-in Features, Cathedral Ceiling(s), Ceiling Fan(s), Double Vanity, Entrance Foyer, High Ceilings, Kitchen Island, Open Floorplan, Master Downstairs, Soaking Tub, Storage, Walk-In Closet(s), Pantry
-
Total Bedrooms
6
-
Bathrooms
3
-
1/2 Bathrooms
2
-
Above Grade Finished Area
3533.0
-
Basement YN
YES
-
Cooling YN
YES
-
Cooling
Ceiling Fan(s), Central Air
-
Fireplace YN
YES
-
Heating YN
YES
-
Heating
Forced Air
-
Main Level Bedrooms
3
-
Pet friendly
N/A
Exterior
-
Garage
Yes
-
Garage spaces
4
-
Construction Materials
Brick, Vinyl Siding
-
Other Exterior Features
Lighting
-
Parking
Oversized, Storage
-
Patio and Porch Features
Deck, Front Porch, Patio
-
Pool
No
-
View
Trees/Woods
Area & Lot
-
Lot Features
Landscaped
-
Lot Size(acres)
0.76
-
Lot Size(square feet)
33,105
-
Property Type
Residential
-
Property Sub Type
Single Family Residence
-
Architectural Style
Atrium, Ranch
Price
-
Sales Price
$1,150,000
-
Tax Amount
$10,924
-
Sq. Footage
5,833
-
Price/SqFt
$197
HOA
-
Association
YES
-
Association Fee
$750
-
Association Fee Frequency
Annually
-
Association Fee Includes
N/A
School District
-
Elementary School
Ellisville Elem.
-
Middle School
Crestview Middle
-
High School
Lafayette Sr. High
Property Features
-
New Construction
NO
-
Sewer
Public Sewer
-
Water Source
Public
Schedule a Showing
Showing scheduled successfully.
Mortgage calculator
Estimate your monthly mortgage payment, including the principal and interest, property taxes, and HOA. Adjust the values to generate a more accurate rate.
Your payment
Principal and Interest:
$
Property taxes:
$
HOA fees:
$
Total loan payment:
$
Total interest amount:
$
Location
County
St. Louis
Elementary School
Ellisville Elem.
Middle School
Crestview Middle
High School
Lafayette Sr. High
Listing Courtesy of Sarah Bernard, RedKey Realty Leaders
RealHub Information is provided exclusively for consumers' personal, non-commercial use, and it may not be used for any purpose other than to identify prospective properties consumers may be interested in purchasing. All information deemed reliable but not guaranteed and should be independently verified. All properties are subject to prior sale, change or withdrawal. RealHub website owner shall not be responsible for any typographical errors, misinformation, misprints and shall be held totally harmless.

Agent / Realtor®
Erica Holtschneider
Call Erica today to schedule a private showing.

* Listings on this website come from the FMLS IDX Compilation and may be held by brokerage firms other than the owner of this website. The listing brokerage is identified in any listing details. Information is deemed reliable but is not guaranteed. If you believe any FMLS listing contains material that infringes your copyrighted work please click here to review our DMCA policy and learn how to submit a takedown request.© 2024 FMLS.
Related Properties

Wildwood
19342 Dogwood Valley Court
7 Beds
4 Baths
5,482 Sq.Ft.
$945,000
MLS#: 26058050

Wildwood
1307 Homestead Heights Drive
4 Beds
4 Baths
5,283 Sq.Ft.
$1,195,000
MLS#: 26055074

Wildwood
1316 Homestead Heights Drive
4 Beds
3 Baths
4,167 Sq.Ft.
$975,000
MLS#: 26052493

Wildwood
4945 Fox Bridge Road
4 Beds
5 Baths
4,001 Sq.Ft.
$1,170,000
MLS#: 26051442
Wildwood
17643 Wildridge Drive
5 Beds
4 Baths
5,201 Sq.Ft.
$1,099,000
MLS#: 26046191

Wildwood
1A Rockwood Forest View
5 Beds
4 Baths
6,204 Sq.Ft.
$1,049,999
MLS#: 26045182
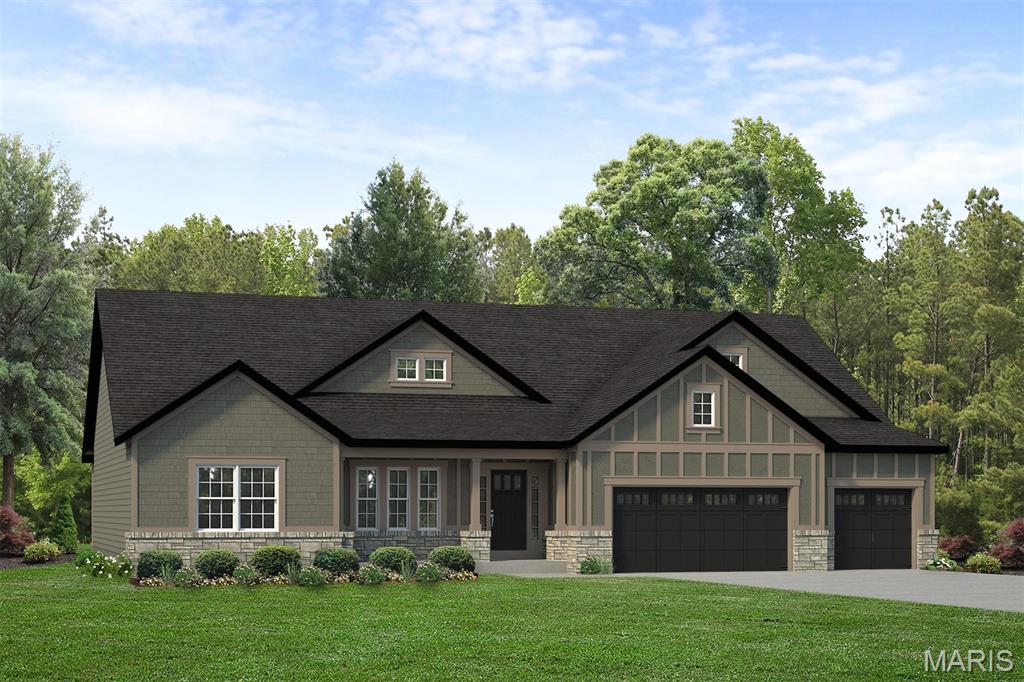
Wildwood
17333 Main Street
3 Beds
2 Baths
2,809 Sq.Ft.
$1,133,168
MLS#: 26038956
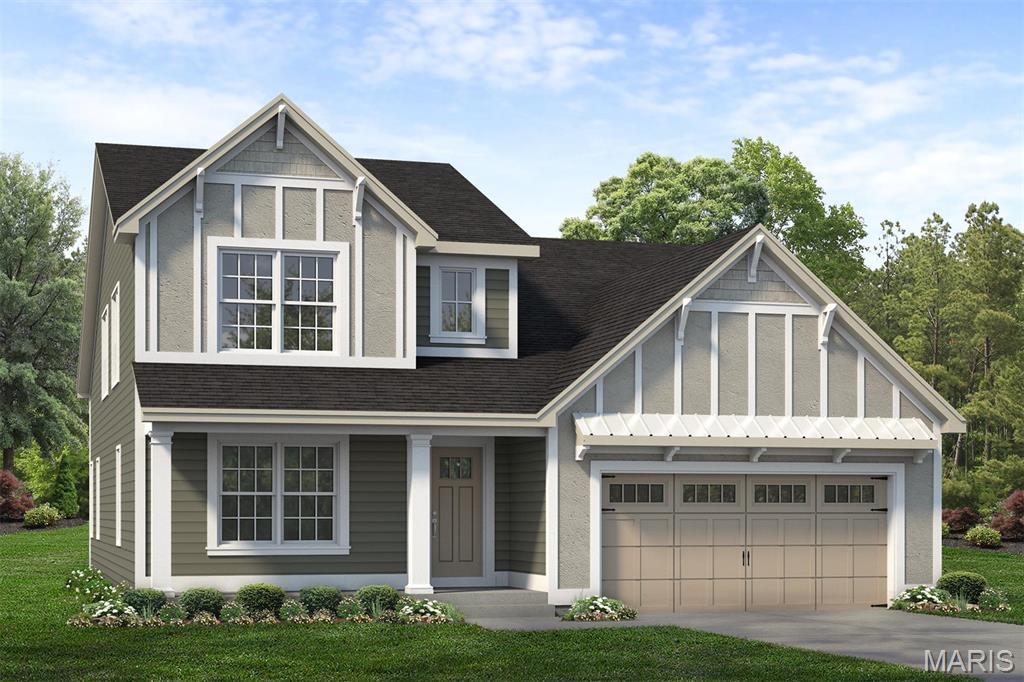
Wildwood
2517 Aspen Grove Court
4 Beds
3 Baths
2,696 Sq.Ft.
$934,234
MLS#: 26038970
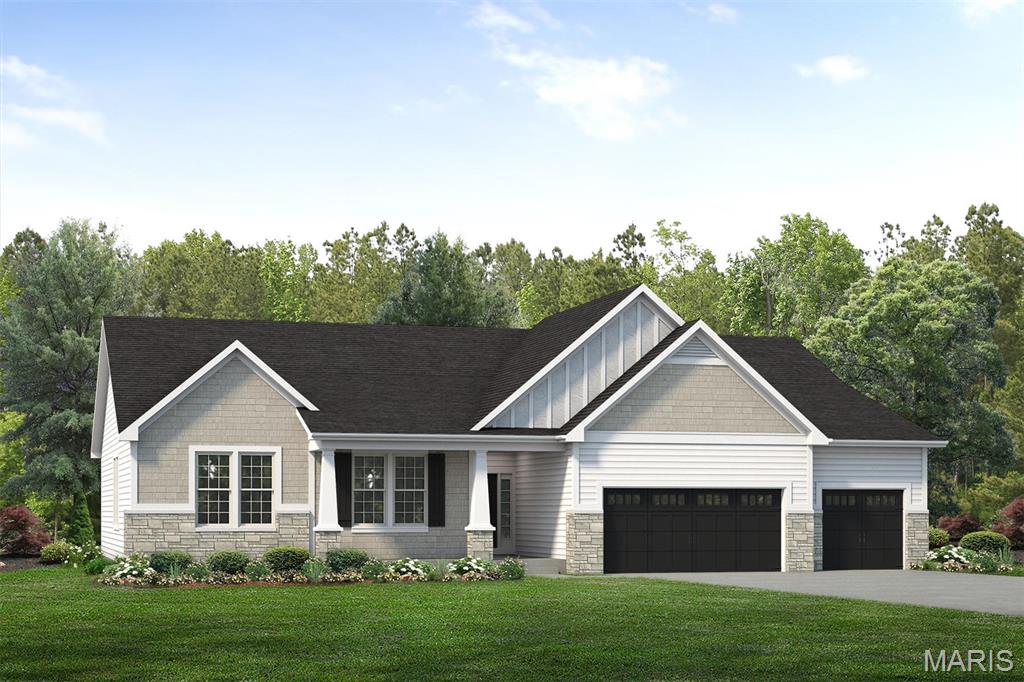
Wildwood
17300 Main Street
3 Beds
2 Baths
2,570 Sq.Ft.
$1,084,981
MLS#: 26038981
