


Property
Beds
3
Full Baths
2
1/2 Baths
1
Year Built
2021
Sq.Footage
2,118
Welcome home to 500 Arctic Wolf Drive in Wolf Hollow Estates! This beautifully upgraded 2-story home sits on a corner lot and offers 3 bedrooms, 2.5 baths, versatile bonus spaces, 2nd-floor laundry and an impressive oversized 3-car garage. A welcoming front porch leads inside to a flexible front room—perfect for a home office, formal dining room, sitting room or playroom. The open-concept great room, kitchen and dining area create an inviting space for everyday living and entertaining, highlighted by a wood-burning fireplace surrounded by custom built-in shelving and gorgeous luxury vinyl plank flooring throughout the main level. The spacious kitchen offers abundant cabinetry and counter space, center island and walk-in pantry. Upstairs, you'll find a versatile loft, conveniently located 2nd-floor laundry and generously sized secondary bedrooms. The primary suite offers a large walk-in closet and private bath with double vanity, jetted tub and separate walk-in shower. The full walk-out basement provides even more space to spread out, with a great area for a rec room, home gym, game room or additional hangout space. Full-size windows and a walk-out door bring in plenty of natural light, while the bathroom rough-in and unfinished areas offer tons of potential to add even more finished living space in the future. Plenty of storage too, with heavy-duty shelving that stays! And wait until you see the garage! The custom oversized 3-car garage was designed with extra depth and width, 8' high garage doors, Wi-Fi opener, epoxy-coated floors, additional electrical and plenty of room for the workshop for all your hobbies, vehicles & storage. Outside, enjoy the extended driveway, patio, storage shed and added rear power/charging station ideal for an RV or other equipment. Both refrigerators, washer, dryer and all shelving stay! Quick access to Windsor C-1 schools, I-55, and local amenities complete this move-in ready dream home!
Features & Amenities
Interior
-
Other Interior Features
Bookcases, Built-in Features, Ceiling Fan(s), Double Vanity, Eat-in Kitchen, Entrance Foyer, Kitchen Island, Open Floorplan, Recessed Lighting, Soaking Tub, Storage, Walk-In Closet(s)
-
Total Bedrooms
3
-
Bathrooms
2
-
1/2 Bathrooms
1
-
Above Grade Finished Area
2118.0
-
Basement YN
YES
-
Cooling YN
YES
-
Cooling
Ceiling Fan(s), Central Air, Zoned
-
Fireplace YN
YES
-
Heating YN
YES
-
Heating
Forced Air, Zoned
-
Pet friendly
N/A
Exterior
-
Garage
Yes
-
Garage spaces
3
-
Construction Materials
Vinyl Siding
-
Parking
Additional Parking, Attached, Driveway, Garage, Garage Door Opener, Garage Faces Front, Oversized
-
Patio and Porch Features
Front Porch
-
Pool
No
-
Waterfront YN
NO
Area & Lot
-
Lot Features
Level
-
Lot Size(acres)
0.2
-
Lot Size(square feet)
8,712
-
Property Type
Residential
-
Property Sub Type
Single Family Residence
-
Architectural Style
Traditional
Price
-
Sales Price
$399,900
-
Tax Amount
$4,326
-
Sq. Footage
2,118
-
Price/SqFt
$188
HOA
-
Association
YES
-
Association Fee
$300
-
Association Fee Frequency
Annually
-
Association Fee Includes
N/A
School District
-
Elementary School
Windsor Elem/Windsor Inter
-
Middle School
Windsor Middle
-
High School
Windsor High
Property Features
-
New Construction
NO
-
Association Amenities
Other
-
Ownership
Private
-
Senior Community YN
NO
-
Sewer
Public Sewer
-
Water Source
Public
Schedule a Showing
Showing scheduled successfully.
Mortgage calculator
Estimate your monthly mortgage payment, including the principal and interest, property taxes, and HOA. Adjust the values to generate a more accurate rate.
Your payment
Principal and Interest:
$
Property taxes:
$
HOA fees:
$
Total loan payment:
$
Total interest amount:
$
Location
County
Jefferson
Elementary School
Windsor Elem/Windsor Inter
Middle School
Windsor Middle
High School
Windsor High
Listing Courtesy of Maggie Cella, Coldwell Banker Realty - Gundaker
RealHub Information is provided exclusively for consumers' personal, non-commercial use, and it may not be used for any purpose other than to identify prospective properties consumers may be interested in purchasing. All information deemed reliable but not guaranteed and should be independently verified. All properties are subject to prior sale, change or withdrawal. RealHub website owner shall not be responsible for any typographical errors, misinformation, misprints and shall be held totally harmless.

Agent / Realtor®
Erica Holtschneider
Call Erica today to schedule a private showing.

* Listings on this website come from the FMLS IDX Compilation and may be held by brokerage firms other than the owner of this website. The listing brokerage is identified in any listing details. Information is deemed reliable but is not guaranteed. If you believe any FMLS listing contains material that infringes your copyrighted work please click here to review our DMCA policy and learn how to submit a takedown request.© 2024 FMLS.
Related Properties

Imperial
5517 Regency Woods Manor
4 Beds
3 Baths
3,165 Sq.Ft.
$442,500
MLS#: 26063031

Imperial
5310 Wind Rose Drive
5 Beds
2 Baths
2,800 Sq.Ft.
$425,000
MLS#: 26063139

Imperial
3010 Sherri Lane
1 Beds
1 Baths
4,500 Sq.Ft.
$350,000
MLS#: 26062119

Imperial
915 Walnut Point Drive
3 Beds
2 Baths
1,378 Sq.Ft.
$340,000
MLS#: 26060237

Imperial
3851 Mystic Valley Drive
4 Beds
2 Baths
1,596 Sq.Ft.
$324,900
MLS#: 26055786

Imperial
5521 Regency Woods Manor
3 Beds
2 Baths
2,550 Sq.Ft.
$450,000
MLS#: 26051747
Imperial
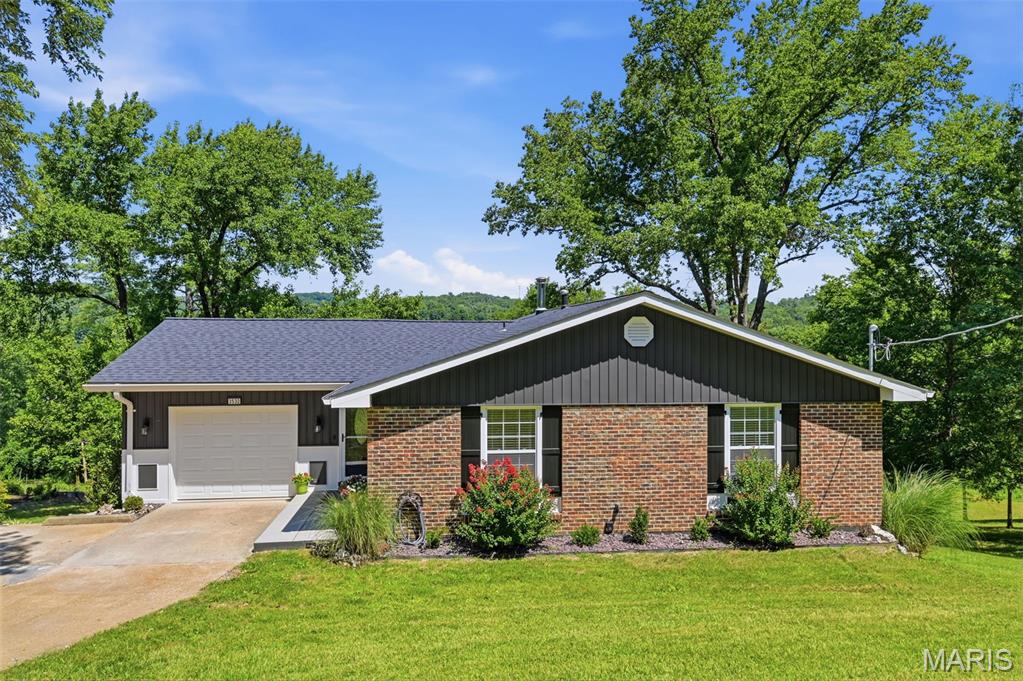
3532 Circle Drive
3 Beds
3 Baths
2,640 Sq.Ft.
$398,000
MLS#: 26044971

Imperial
1 Hotel Court
4 Beds
3 Baths
2,901 Sq.Ft.
$419,900
MLS#: 26041022
Imperial
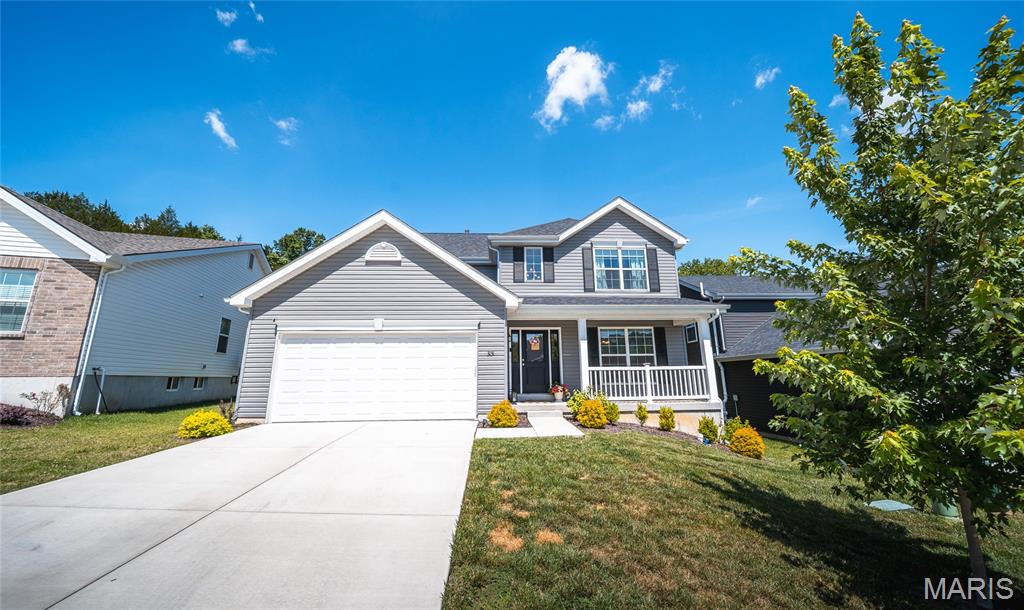
3131 White Pine Drive
4 Beds
2 Baths
2,081 Sq.Ft.
$399,900
MLS#: 26037538
