


Property
Beds
3
Full Baths
3
1/2 Baths
1
Year Built
2003
Sq.Footage
3,945
Looking for elegance and attention to detail? Then this home is for you! You will fall in love with this magnificent home as you take in the exterior features and professional landscaping! When entering you will be in awe of the large 9' ceilings, great room, marble fireplace and custom wood 6 panel doors. The master suite offers his and her walk in closets and luxury bath. Enjoy the split floor plan. At the center of it all is a gathering place, the polished kitchen is open with breakfast bar, custom 42" oak cabinets, and corner island with sink that overlooks the breakfast room and walks out to your large patio and private yard setting for summer entertaining! The splendor of the lower level will make you never want to leave! Enjoy the professionally finished wet bar and the endless possibilities of the family room.. You walk through your main floor laundry to an extra large 3 car garage and hobby area. Plan your parties because practically everyone can park in the driveway:) Additional Rooms: Mud Room
Features & Amenities
Interior
-
Other Interior Features
High Ceilings, Walk-In Closet(s), Breakfast Bar, Eat-in Kitchen, Pantry, Entrance Foyer
-
Total Bedrooms
3
-
Bathrooms
3
-
1/2 Bathrooms
1
-
Above Grade Finished Area
2435.0
-
Basement YN
YES
-
Cooling YN
YES
-
Cooling
Attic Fan, Ceiling Fan(s), Central Air, Electric
-
Fireplace YN
YES
-
Heating YN
YES
-
Heating
Natural Gas, Forced Air
-
Main Level Bedrooms
3
-
Pet friendly
N/A
Exterior
-
Garage
Yes
-
Garage spaces
3
-
Construction Materials
Brick, Vinyl Siding
-
Parking
Attached, Garage, Garage Door Opener, Oversized
-
Patio and Porch Features
Patio
-
Pool
No
-
Waterfront YN
NO
Area & Lot
-
Lot Features
Sprinklers In Front, Sprinklers In Rear, Corner Lot, Cul-De-Sac, Level
-
Lot Size(acres)
0.45
-
Lot Size(square feet)
19,602
-
Property Type
Residential
-
Property Sub Type
Single Family Residence
-
Architectural Style
Traditional, Ranch
Price
-
Sales Price
$409,000
-
Tax Amount
$4,172
-
Financing Options
Conventional
-
Sq. Footage
3,945
-
Price/SqFt
$103
HOA
-
Association
No
School District
-
Elementary School
Windsor Elem/Windsor Inter
-
Middle School
Windsor Middle
-
High School
Windsor High
Property Features
-
Ownership
Private
-
Sewer
Public Sewer
-
Water Source
Public
Schedule a Showing
Showing scheduled successfully.
Mortgage calculator
Estimate your monthly mortgage payment, including the principal and interest, property taxes, and HOA. Adjust the values to generate a more accurate rate.
Your payment
Principal and Interest:
$
Property taxes:
$
HOA fees:
$
Total loan payment:
$
Total interest amount:
$
Location
County
Jefferson-MO
Elementary School
Windsor Elem/Windsor Inter
Middle School
Windsor Middle
High School
Windsor High
Listing Courtesy of Richelle L Range, Coldwell Banker Realty - Gundaker
RealHub Information is provided exclusively for consumers' personal, non-commercial use, and it may not be used for any purpose other than to identify prospective properties consumers may be interested in purchasing. All information deemed reliable but not guaranteed and should be independently verified. All properties are subject to prior sale, change or withdrawal. RealHub website owner shall not be responsible for any typographical errors, misinformation, misprints and shall be held totally harmless.

AGENT
Susan Whittle
Call Susan today to schedule a private showing.

* Listings on this website come from the FMLS IDX Compilation and may be held by brokerage firms other than the owner of this website. The listing brokerage is identified in any listing details. Information is deemed reliable but is not guaranteed. If you believe any FMLS listing contains material that infringes your copyrighted work please click here to review our DMCA policy and learn how to submit a takedown request.© 2024 FMLS.
Related Properties

Imperial
5517 Regency Woods Manor
4 Beds
3 Baths
3,165 Sq.Ft.
$442,500
MLS#: 26063031

Imperial
5310 Wind Rose Drive
5 Beds
2 Baths
2,800 Sq.Ft.
$425,000
MLS#: 26063139

Imperial
3010 Sherri Lane
1 Beds
1 Baths
4,500 Sq.Ft.
$350,000
MLS#: 26062119

Imperial
915 Walnut Point Drive
3 Beds
2 Baths
1,378 Sq.Ft.
$340,000
MLS#: 26060237

Imperial
3725 Bullsway Drive
None Beds
None Baths
2,139 Sq.Ft.
$479,000
MLS#: 26053730

Imperial
5521 Regency Woods Manor
3 Beds
2 Baths
2,550 Sq.Ft.
$450,000
MLS#: 26051747
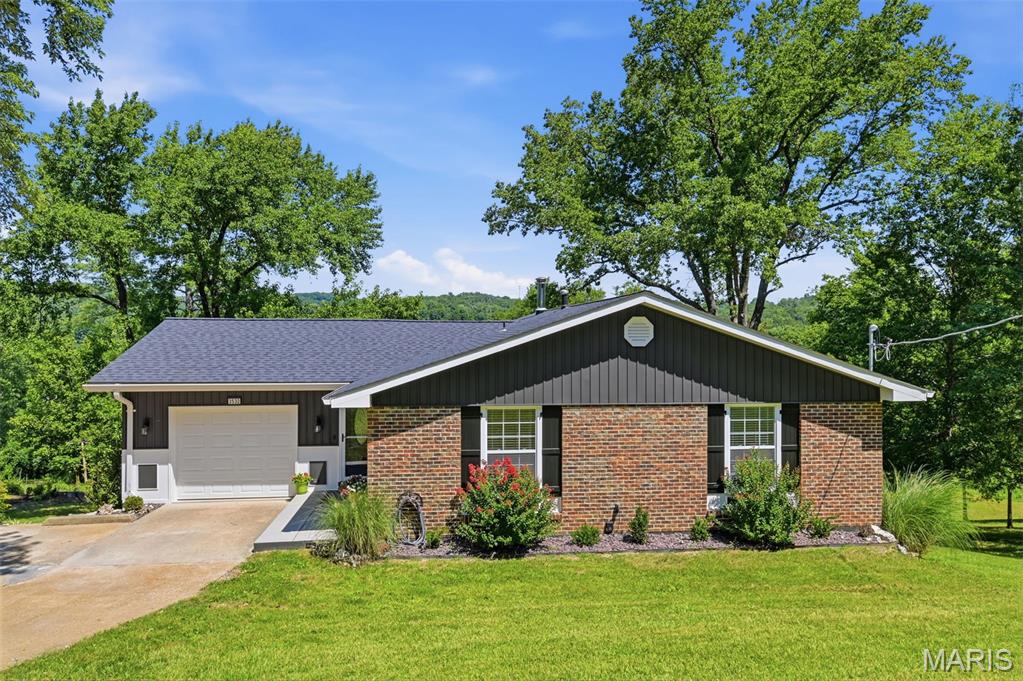
Imperial
3532 Circle Drive
3 Beds
3 Baths
2,640 Sq.Ft.
$398,000
MLS#: 26044971

Imperial
1 Hotel Court
4 Beds
3 Baths
2,901 Sq.Ft.
$419,900
MLS#: 26041022
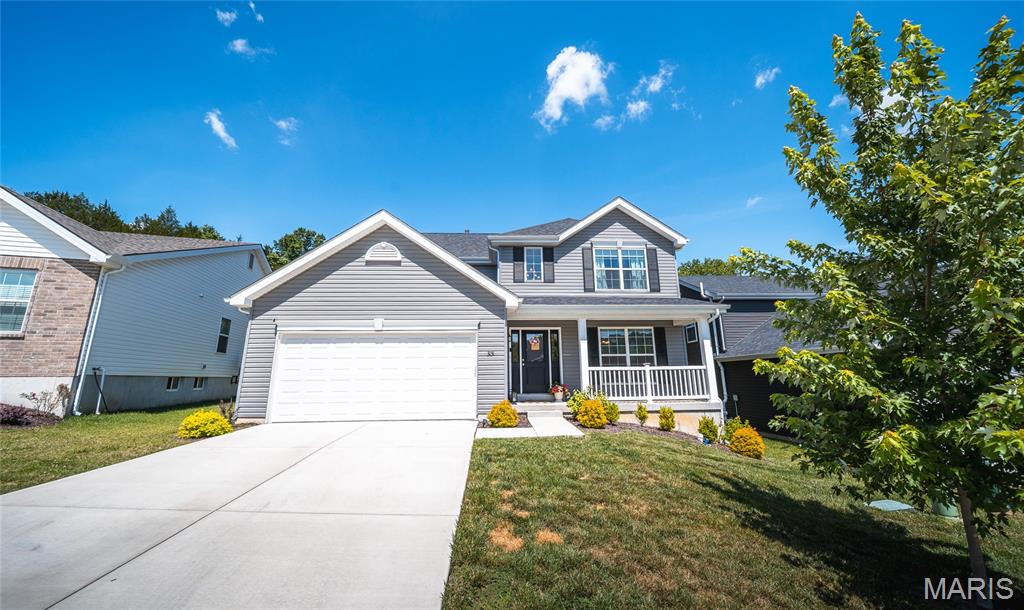
Imperial
3131 White Pine Drive
4 Beds
2 Baths
2,081 Sq.Ft.
$399,900
MLS#: 26037538
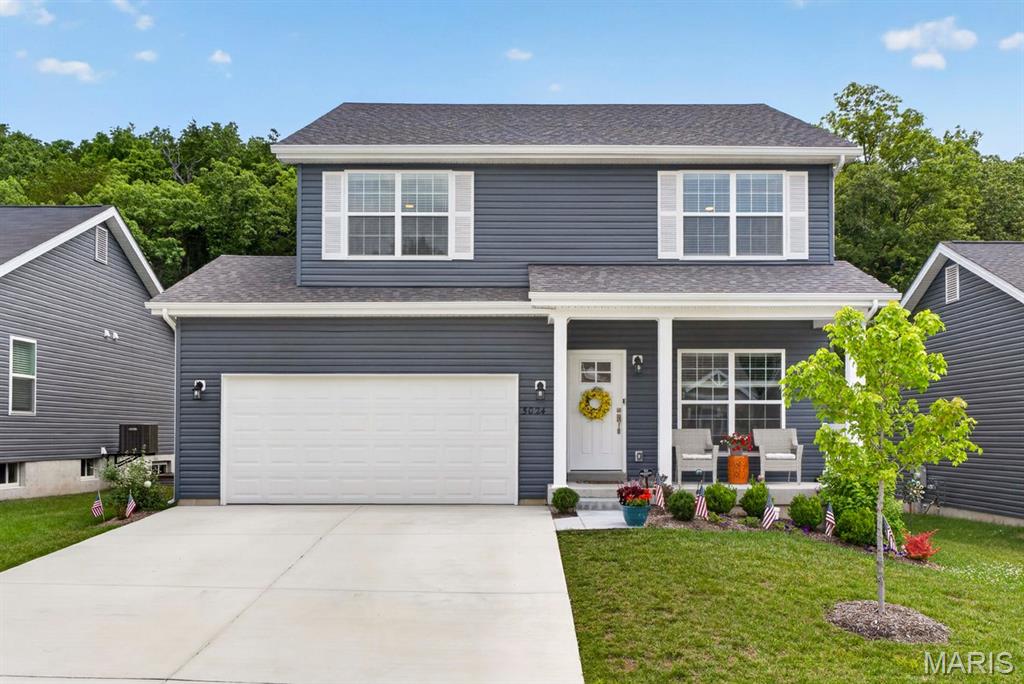
Imperial
5024 Knotty Alder Drive
4 Beds
2 Baths
1,923 Sq.Ft.
$394,900
MLS#: 26038234
