Features & Amenities

Interior

  • Other Interior Features

    Bookcases, Breakfast Bar, Built-in Features, Ceiling Fan(s), Central Vacuum, Chandelier, Crown Molding, Double Vanity, Eat-in Kitchen, Entrance Foyer, High Ceilings, High Speed Internet, In-Law Floorplan, Kitchen Island, Laminate Counters, Open Floorplan, Pantry, Soaking Tub, Storage, Vaulted Ceiling(s), Walk-In Closet(s)

  • Total Bedrooms

    5

  • Bathrooms

    4

  • 1/2 Bathrooms

    1

  • Above Grade Finished Area

    2400.0

  • Basement YN

    YES

  • Cooling YN

    YES

  • Cooling

    Central Air, Ceiling Fan(s)

  • Fireplace YN

    YES

  • Heating YN

    YES

  • Heating

    Electric

  • Main Level Bedrooms

    1

  • Pet friendly

    N/A

Exterior

  • Garage

    Yes

  • Garage spaces

    3

  • Construction Materials

    Brick, Vinyl Siding

  • Other Exterior Features

    Balcony

  • Parking

    Additional Parking, Attached, Driveway, Garage, Garage Door Opener, Garage Faces Front, On Street, Oversized, Workshop in Garage

  • Patio and Porch Features

    Covered, Deck, Front Porch, Patio, Porch

  • Pool

    No

  • Waterfront YN

    NO

  • View

    Trees/Woods

Area & Lot

  • Lot Features

    Back Yard, Front Yard, Landscaped, Level, Open Lot, Views

  • Lot Size(acres)

    0.18

  • Lot Size(square feet)

    7,840

  • Property Type

    Residential

  • Property Sub Type

    Single Family Residence

  • Architectural Style

    Traditional

Price

  • Sales Price

    $425,000

  • Tax Amount

    $4,249

  • Sq. Footage

    2,400

  • Price/SqFt

    $177

HOA

  • Association

    YES

  • Association Fee

    $300

  • Association Fee Frequency

    Annually

  • Association Fee Includes

    N/A

School District

  • Elementary School

    Clyde Hamrick Elem.

  • Middle School

    Seckman Middle

  • High School

    Seckman Sr. High

Property Features

  • New Construction

    NO

  • Association Amenities

    None

  • Foundation Details

    Concrete Perimeter

  • Ownership

    Private

  • Senior Community YN

    NO

  • Sewer

    Public Sewer

  • Water Source

    Public

Schedule a Showing

Showing scheduled successfully.

<
>
IN PERSON
VIA CHAT

What is 3 + 4 ?


Change time

Mortgage calculator

Estimate your monthly mortgage payment, including the principal and interest, property taxes, and HOA. Adjust the values to generate a more accurate rate.

Your payment

Principal and Interest:

$

Property taxes:

$

HOA fees:

$

Total loan payment:

$

Total interest amount:

$

Location

County

Jefferson

Elementary School

Clyde Hamrick Elem.

Middle School

Seckman Middle

High School

Seckman Sr. High

Listing Courtesy of Kimberly DeLapp, Realty Executives of St. Louis

RealHub Information is provided exclusively for consumers' personal, non-commercial use, and it may not be used for any purpose other than to identify prospective properties consumers may be interested in purchasing. All information deemed reliable but not guaranteed and should be independently verified. All properties are subject to prior sale, change or withdrawal. RealHub website owner shall not be responsible for any typographical errors, misinformation, misprints and shall be held totally harmless.

Agent Paul Dameron

Broker/Realtor/Sales

Paul Dameron

Call Paul today to schedule a private showing.


* Listings on this website come from the FMLS IDX Compilation and may be held by brokerage firms other than the owner of this website. The listing brokerage is identified in any listing details. Information is deemed reliable but is not guaranteed. If you believe any FMLS listing contains material that infringes your copyrighted work please click here to review our DMCA policy and learn how to submit a takedown request.© 2024 FMLS.
A GEM of a find with Space, Privacy & Endless Possibilities!
Welcome to 3855 Mystic Valley Dr. located in the well established community of Mystic Valley Estates & Seckman School District. If you are looking for the perfect home/setting then check out this beautiful story-and-a-half tucked away in a desirable cul-de-sac setting with approximately 2,400+- sq. ft. of living space to include 5 bedrooms, 4 full baths, and 1 half bath with main floor laundry, all situated on a gorgeous level lot filled with mature trees, plush landscaping, and tons of privacy creating your very own backyard ossias  The backyard is truly a standout feature, offering a peaceful setting with a small creek that runs along the back of the property, while remaining outside of any flood plain and surrounded by a forest like setting. 
Step inside to an open and inviting floor plan featuring a floor-to-ceiling stone fireplace, vaulted ceiling, luxury plank flooring, built-in bookcases, with a large recessed area perfect for accommodating a large screen TV. The updated kitchen offers custom cabinetry with stunning glass cut outs allowing for the display of your favorite collectibles, along with center island, built in pantry, stainless steel appliances, and a spacious eat-in with a beautiful bay window leading out to your private deck with staircase. The ideal area for entertaining or simply enjoying your morning cup of coffee in the comfort of your backyard getaway. The main-level primary suite features luxury plank flooring, bay window with a spacious walk in and linen closet, with an electric fireplace to remain for your comfort and relaxation. Luxury bath awaits you including a separate tub, walk-in shower, with his and her sinks, and large picture window overlooking your stunning backyard. Upstairs you’ll find three additional bedrooms generous in size and two additional full baths. One of the 3 bedrooms are spacious in size and could easily be deemed as another primary suite with private bath, vaulted ceiling, peacock style window, with a large walk-in closet. The remaining two bedrooms share another full bath, with one of the bedrooms offering another walk-in closet to boot. Extra's include an attic fan providing additional comfort year round and located on upper level. The lower level with walkout adds even more versatility with added living and entertaining space, with another bedroom with built in shelving, full bath, laundry connection, gas fireplace, and a flexible bonus/office area. With its own private entrance and amenities, this space alone is ideal for guests, extended family, or in-law quarters. So many possibilities could easily be opened up to create an even larger recreational/living area. Plenty of windows provide wonderful natural light throughout the lower level. A large an inviting patio (which already has electric ran for a hot tub), and an expansive backyard that offers an ideal setting for an in-ground pool. A partial fence adds functionality, and the storage shed remains with the home perfect for gardening tools, lawn equipment, or additional storage space. Additional features include a three-car oversized garage, brand-new roof, solar panels, central vacuum system , window treatments, bay windows, and multiple fireplaces. Located in the Clyde Hamrick Elementary, Seckman Middle, and Seckman Senior High school districts, with convenient access to Highway 55, shopping, restaurants, local establishments, and Mastodon State Historic Site with its hiking and nature trails. This home offers an incredible combination of space, privacy, functionality, and a fantastic location. Come see why 3855 Mystic Valley Dr. could be the one you’ve been waiting for! This home will not disappoint so please reach out for your private showing before this one of a kind find is gone. So many bells and whistles anyone is sure to appreciate in this beauty.

3855 Mystic Valley Drive

Message successfully sent.

What would you like to know?

What is 3 + 4 ?

I agree to receive email communication and understand I can unsubscribe at any time.

I agree to be contacted by Rock Island Realty via call, email, and text for real estate services. To opt out, you can reply 'stop' at any time or reply 'help' for assistance. You can also click the unsubscribe link in the emails. Message and data rates may apply. Message frequency may vary. Privacy Policy

Related Properties

Welcome home to 500 Arctic Wolf Drive in Wolf Hollow Estates! This beautifully upgraded 2-story home sits on a corner lot and offers 3 bedrooms, 2.5 baths, versatile bonus spaces, 2nd-floor laundry and an impressive oversized 3-car garage. A welcoming front porch leads inside to a flexible front room—perfect for a home office, formal dining room, sitting room or playroom. The open-concept great room, kitchen and dining area create an inviting space for everyday living and entertaining, highlighted by a wood-burning fireplace surrounded by custom built-in shelving and gorgeous luxury vinyl plank flooring throughout the main level. The spacious kitchen offers abundant cabinetry and counter space, center island and walk-in pantry. Upstairs, you'll find a versatile loft, conveniently located 2nd-floor laundry and generously sized secondary bedrooms. The primary suite offers a large walk-in closet and private bath with double vanity, jetted tub and separate walk-in shower. The full walk-out basement provides even more space to spread out, with a great area for a rec room, home gym, game room or additional hangout space. Full-size windows and a walk-out door bring in plenty of natural light, while the bathroom rough-in and unfinished areas offer tons of potential to add even more finished living space in the future. Plenty of storage too, with heavy-duty shelving that stays! And wait until you see the garage! The custom oversized 3-car garage was designed with extra depth and width, 8' high garage doors, Wi-Fi opener, epoxy-coated floors, additional electrical and plenty of room for the workshop for all your hobbies, vehicles & storage. Outside, enjoy the extended driveway, patio, storage shed and added rear power/charging station ideal for an RV or other equipment. Both refrigerators, washer, dryer and all shelving stay! Quick access to Windsor C-1 schools, I-55, and local amenities complete this move-in ready dream home!
#26062733

Imperial

500 Arctic Wolf Drive

3 Beds

2 Baths

2,118 Sq.Ft.

$399,900

MLS#: 26062733

Welcome to this stunning two-story home offering 3,165 sq. ft. of beautifully designed living space, 3 1/2 baths, and a desirable cul-de-sac location in a peaceful, private neighborhood.  From the moment you arrive, the impressive white-pillared front porch sets the tone for quality and charm found throughout this exceptional home.  Step inside and experience a spacious, open floor plan with an inviting flow between the Dining Room, Living Room, and Great Room.  The Great Room serves as the heart of home, featuring a wood-burning fireplace that creates a warm and welcoming atmosphere.  The kitchens offers a center island and connects beautifully to the bright bay-window Breakfast Nook, creating the perfect space for casual dining and everyday gatherings.  Step outside and discover your own private retreat.  The beautifully wooded backyard provides exceptional privacy and a peaceful setting, while the expansive 25'x12' patio  create the perfect oasis for relaxing or enjoying quiet evening outdoors.  The main level also features a convenient half bath and a spacious laundry area with abundant shelving.  The three-car garage is currently being used as a shop, offering incredible versatility for fixing cars.  The second level offers an abundance of space and thoughtful features.  The generously sized primary suite includes a comfortable sitting area and a large walk-in closet, creating a private retreat at the end of the day.  Three additional bedrooms each feature their own individual walk-in closet- a rare and desirable bonus feature.  These bedrooms, providing both comfort and convenience.  A versatile loft adds even more living space and can easily be used as a game room, home office, reading area or additional gathering space.  The finished  basement provides even more room to live, work and entertain.  With the exception of utility room and storage room, the basement is finished and offers an additional room with a walk-in closet, along with a spacious family/recreational area and workout space.  And there's an added bonus- the seller will provide a "Home Warranty through HSA". Opportunities like this don't come along often.  COME SEE...why this could be the home you've been waiting for!!!
#26063031

Imperial

5517 Regency Woods Manor

4 Beds

3 Baths

3,165 Sq.Ft.

$442,500

MLS#: 26063031

Welcome home to this spacious 5-bedroom, 2.5-bath two-story offering plenty of room to spread out across three finished levels! The main level features a comfortable family room, formal dining room, and a flexible office/playroom, along with an eat-in kitchen complete with center island, ample cabinetry, and plenty of natural light. Main-floor laundry adds everyday convenience. Upstairs you'll find four bedrooms, including a generous primary suite with private bath and walk-in closet. The finished lower level adds even more living space with a fifth bedroom featuring a huge walk-in closet, plus a theater/family room perfect for movie nights, entertaining, or relaxing—and the theater equipment stays! Outside, enjoy the fenced backyard and large patio with plenty of space for entertaining, pets, or play. An attached 2-car garage rounds out the package. Major updates include a new roof, new garage door, and new second-floor HVAC system, all completed in 2026. With flexible living areas, abundant bedroom space, and important recent improvements already taken care of, this home is ready for its next chapter!
#26063139

Imperial

5310 Wind Rose Drive

5 Beds

2 Baths

2,800 Sq.Ft.

$425,000

MLS#: 26063139

Space to build, create, and grow in Imperial! Situated on approximately 4 acres, this approximately 4,500-square-foot commercial building offers a flexible setup for a hands-on business. Previously used for woodworking and manufacturing, it features two levels with overhead door access, tall industrial ceilings, three-phase electric, and an elevator connecting the floors. Inside, you’ll find heated and air-conditioned space with insulated walls and ceilings, LED lighting, a commercial vacuum system for woodworking debris, and ample storage. An office, kitchen, and bathroom with a shower add everyday convenience, while multiple access points help keep people and materials moving. The property is served by public water and a septic system. Its Imperial location offers access to the I-55 corridor via the Richardson Road/Vogel Road area. Whether you’re looking for a production shop, contractor headquarters, specialty fabrication space, or a combination of workspace and storage, this property offers room to put your plans to work.
#26062119

Imperial

3010 Sherri Lane

1 Beds

1 Baths

4,500 Sq.Ft.

$350,000

MLS#: 26062119

Only 2 years young and packed with builder upgrades, this Imperial home checks all the right boxes! Located on a quiet cul-de-sac in a newer neighborhood with great schools, this 3-bedroom, 2.5-bath home offers an open, functional layout with plenty of natural light and thoughtful finishes throughout. The main and second floors feature durable LVP flooring (minimal carpet to deal with) while the kitchen brings the wow factor with 42-inch cabinetry, granite countertops, recessed lighting, a gas range, and a bay window in the breakfast area. Upstairs, you'll find a convenient second-floor laundry and spacious bedrooms, including a primary suite with a private bath featuring granite countertops and a walk-in shower. Need more space? The unfinished lower level is ready for your future plans—home gym, rec room, office, or additional living space. Step outside to a fully fenced backyard, perfect for pets, play, or relaxing. A newer home with upgrades already done, a great location, and room to grow—what's not to love?
#26060237

Imperial

915 Walnut Point Drive

3 Beds

2 Baths

1,378 Sq.Ft.

$340,000

MLS#: 26060237

Welcome to 5521 Regency Woods Manor, where extra space, a peaceful setting, and a flexible floor plan come together on a beautiful half-acre lot in Imperial! Tucked away on a quiet cul-de-sac and backing to mature trees, this 3-bedroom, 2.5-bath home offers a wonderful sense of privacy while providing plenty of room to live, work, entertain, and unwind.

Inside, you'll find inviting living spaces designed for both comfortable everyday living and gathering with family and friends. Upstairs, the versatile loft creates an added bonus you don't find in every home. Turn it into a home office, playroom, reading nook, gaming area, or a cozy second living space—the choice is yours. Three bedrooms and two full baths complete the upper level, providing plenty of space to settle in and make the home your own.

The possibilities continue downstairs, where a finished room in the basement offers even more usable living space. Whether you envision a home gym, media room, hobby space, guest area, or recreation room, there's room to make it happen. Plus, the remaining unfinished basement space provides valuable storage and the opportunity to create additional finished living areas in the future.

Step outside and you'll quickly see what makes this property special. The beautiful .5-acre lot gives you room to enjoy the outdoors, while the tree-lined backdrop adds privacy, shade, and a peaceful view. Imagine relaxing outside after a long day, entertaining on the weekends, or simply enjoying the changing seasons surrounded by nature.  Seller's would consider a possible 2nd mortgage carry back.  Sellers would also include the dining room set with a full price offer.
#26051747

Imperial

5521 Regency Woods Manor

3 Beds

2 Baths

2,550 Sq.Ft.

$450,000

MLS#: 26051747
Price reduced
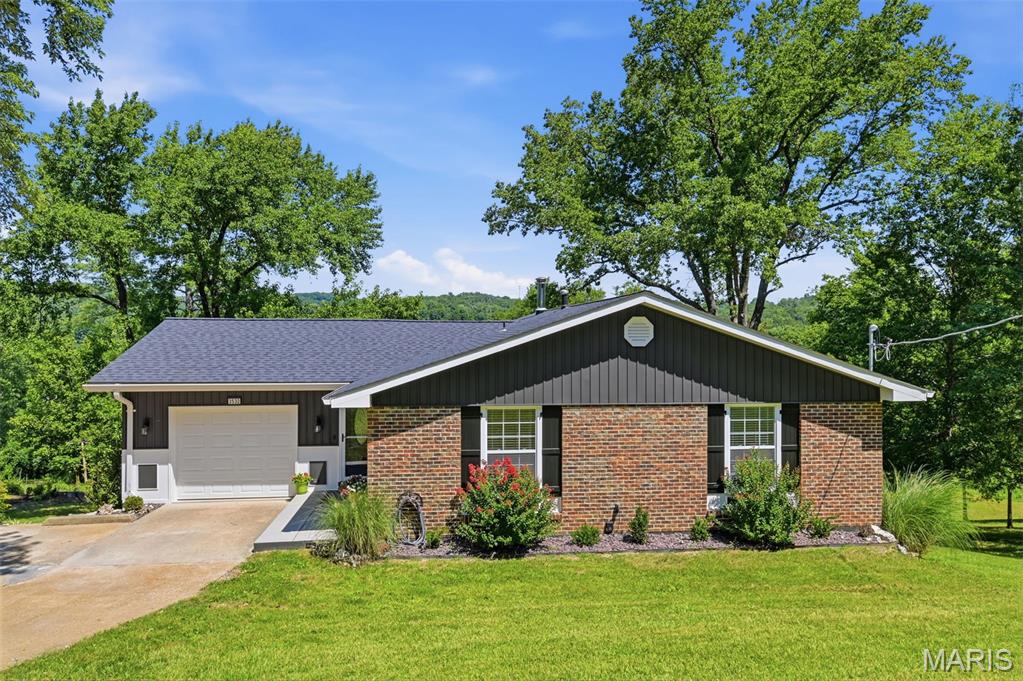
Discover an attractive single-family residence at 3532 Circle DR, IMPERIAL,  MO 63052. This three-bedroom, three-bath  ranch-style home offers comfortable living and timeless appeal in a secluded country setting yet within 5 minutes of schools, shopping and major highway. The home sits on 1.04 acres, two lots, beautifully landscaped with separate water hookup to lower lot.  This is a buildable lot with many opportunities to build an additional garage, shop or home.  This custom, all new construction home was rehabbed leaving nothing undone and built with immaculate detailing throughout! The kitchen, was designed with an open floor plan that flows seamlessly into the breakfast room.  The kitchen features all new black appliances, Quartz countertops, built-in microwave, Quartz black sink with drying rack and cutting board, Thomasville all wood cabinets with soft close doors and underneath lighting.  The custom designed Master Bath provides the convenience and accessibility of a walk-in shower. Additional features, on main level, include a living room with toned lighting, ceiling fan and custom window treatments, two additional nice sized bedrooms and additional full bath.  The attached garage offers practical storage and parking solutions with newly commercially epoxy floor Garage attic has lighting and flooring for additional storage.  The lower level features a large family room with wood burning, circulating blower stove, large laundry room, full bath, enclosed furnace room,  with storage, and walks out to a welcoming patio.  From the breakfast room, walk out onto the new deck, with an awesome view, overlooking the beautiful yard,  perfect for outdoor relaxation and enjoyment. Lighting in all rooms have two settings, one bright and the other a halo nightlight. Lower lot provides the opportunity of  additional construction, as it has its own separate county water hookup. This property presents a compelling opportunity for those seeking a well-maintained home in Imperial Mo.  A detailed list is provide showing all the extras that are built into this immaculate home.   
Don't hesitate to view and make an offer.  There are no sub-division dues!!!  Seller is motivated and will consider contributing to buyers concessions.
#26044971

Imperial

3532 Circle Drive

3 Beds

3 Baths

2,640 Sq.Ft.

$398,000

MLS#: 26044971

Price reduced
VA ASSUMABLE LOAN OPPORTUNITY! Welcome to 1 Hotel Court, a spacious 4-bedroom, 3-bath ranch tucked away on a quiet cul-de-sac in a gated Imperial community. From the inviting covered front porch to the spacious finished lower level, this home offers the perfect blend of comfort, style, and functionality. Step inside to a welcoming entry foyer that opens to a separate dining room, perfect for gatherings. The vaulted living room is the heart of the home, featuring a stunning custom floor-to-ceiling tiled electric fireplace that creates a warm and modern focal point. The kitchen offers ample cabinet and countertop space, a pantry, and a convenient butler's pantry for additional storage and prep space. The desirable split-bedroom floor plan provides added privacy, with the primary suite featuring a walk-in closet and an updated en-suite bathroom. Two additional bedrooms and a full bath complete the main level, along with the convenience of main-floor laundry. The finished lower level expands your living space with a large family and recreation area, complete with a pool table that stays! You'll also find a fourth bedroom with an egress window, a full bathroom, and an abundance of unfinished storage space. Enjoy outdoor living on the deck overlooking the fenced backyard, offering plenty of room for entertaining. A two-car garage and oversized driveway provide ample parking for family and guests. Major updates offer peace of mind, including a brand-new HVAC system (2026), roof (2025). This move-in ready home has everything you've been looking for; space, updates, and a fantastic location. Ask about the VA assumable loan opportunity.  Subject to lender/servicer approval and buyer qualification.
#26041022

Imperial

1 Hotel Court

4 Beds

3 Baths

2,901 Sq.Ft.

$419,900

MLS#: 26041022
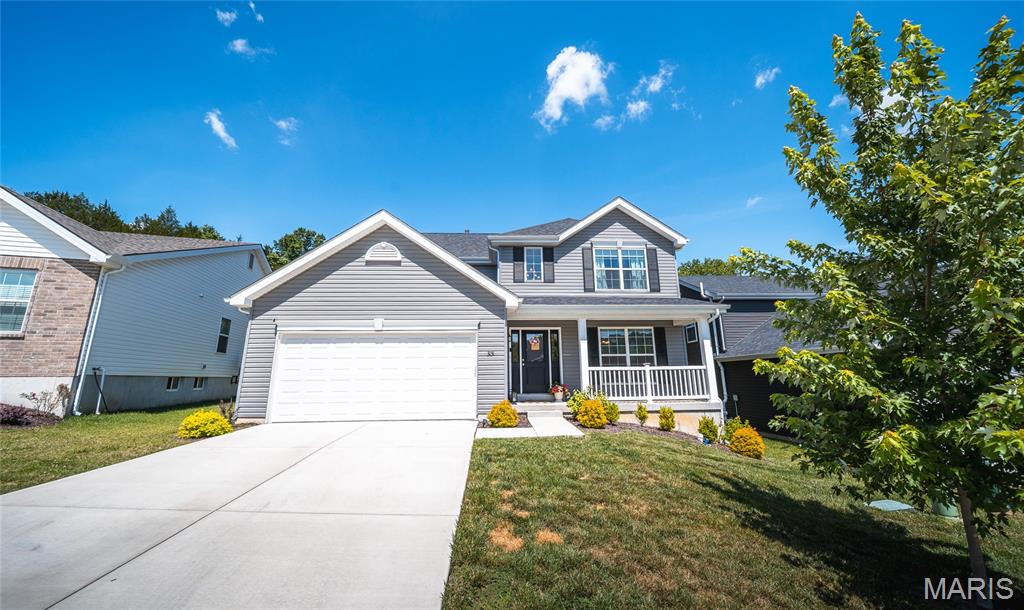
Welcome home to this stunning two-story, 4-bedroom, 2.5-bath residence that perfectly blends modern design with everyday comfort. Scheduled to be move-in ready this spring, this thoughtfully designed home offers an inviting open-concept layout filled with natural light and stylish finishes throughout. The heart of the home is the expansive kitchen, where a large center island, elegant 42-inch flagstone cabinetry, stainless steel GE appliances, and a spacious walk-in pantry create the perfect space for gathering with family and friends. The adjoining breakfast room features sliding glass doors that lead to the backyard, while the bright and airy family room showcases a dramatic wall of windows. A formal dining room provides additional space for entertaining, and the convenient main-floor laundry and powder room add to the home's functionality. Upstairs, retreat to the luxurious primary suite featuring a walk-in closet and a spa-inspired bath with a double vanity, soaking tub, separate shower, and private water closet. Three additional bedrooms and a full bath provide plenty of space for family, guests, or a home office. With upgraded lighting, plumbing fixtures, premium flooring, and a lower level ready for future expansion, this home offers the perfect combination of style, comfort, and value. Schedule your private showing today and be among the first to call this beautiful new home your own!
#26037538

Imperial

3131 White Pine Drive

4 Beds

2 Baths

2,081 Sq.Ft.

$399,900

MLS#: 26037538
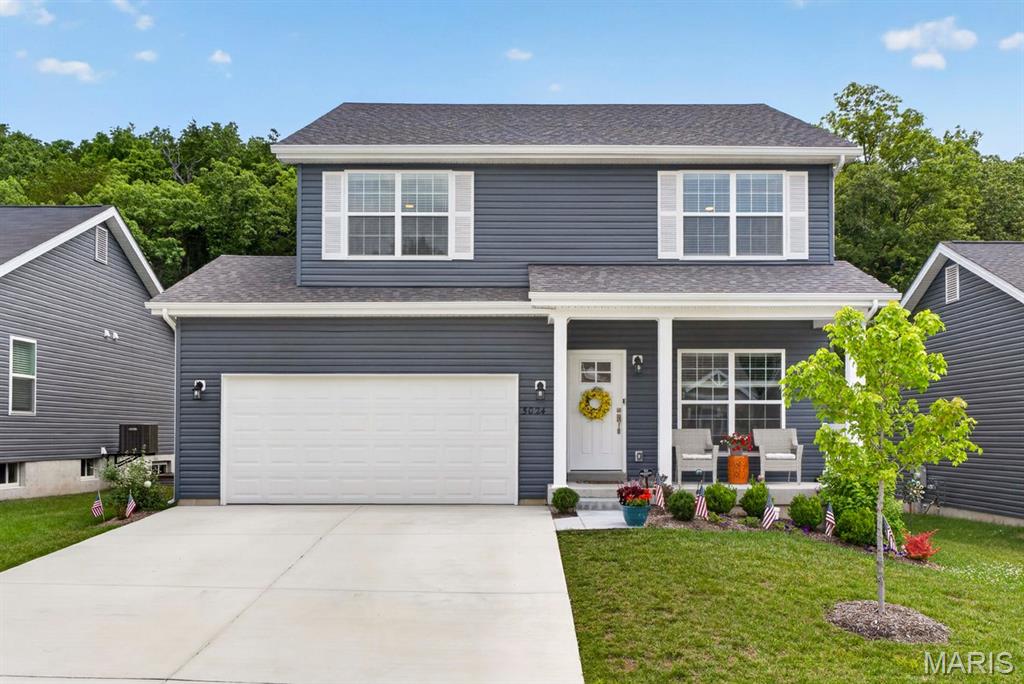
NEARLY NEW, ALREADY UPGRADED & READY NOW! Built in 2024, this 4-bed, 2.5-bath Imperial home offers the benefits of newer construction with many of the finishing touches already complete. Even better—it sits on one of the larger lots in the subdivision with peaceful wooded views!

Step inside to an open, light-filled floor plan featuring 9-ft ceilings, luxury vinyl flooring & a spacious great room with gas fireplace and marble surround. The kitchen offers 42" cabinetry, Silestone countertops, breakfast bar, oversized pantry, stainless/ENERGY STAR appliances & gas cooking. Convenient main-floor laundry includes the washer & dryer.

Upstairs you'll find 4 spacious bedrooms PLUS a versatile loft for a home office, playroom, media room or additional living space. A custom picture window brings natural light into the staircase, while the primary suite features double vanities & TWO walk-in closets.

The backyard sets this home apart! Already completed are black aluminum fencing with 3 gates, an extended patio, custom composite-and-wood steps and landscaping—all overlooking a peaceful wooded backdrop with frequent deer sightings.

Want more space? The lower level is ready for future finishing with an egress window, rough-in plumbing, sump pump, storage & radon mitigation system. PLUS, the roof was replaced approximately 6 months ago!

Before building, compare the TOTAL package. Here you can see the finished home, experience the lot and appreciate the improvements already completed—without waiting on construction or starting another list of projects after closing.

Convenient Imperial location near Seckman Rd, highways, shopping, restaurants & Mastodon State Historic Site. Nearly new, move-in ready and waiting for its next owner!
#26038234

Imperial

5024 Knotty Alder Drive

4 Beds

2 Baths

1,923 Sq.Ft.

$394,900

MLS#: 26038234

Send a message

Message successfully sent.

Your message

What is 3 + 4 ?

Reason for contacting?

I agree to receive email communication and understand I can unsubscribe at any time.

I agree to be contacted by Rock Island Realty via call, email, and text for real estate services. To opt out, you can reply 'stop' at any time or reply 'help' for assistance. You can also click the unsubscribe link in the emails. Message and data rates may apply. Message frequency may vary. Privacy Policy

Sign Out

Virtual Assistant

Would you like to take the next step with this property? We can help you schedule a showing or virtual tour, or send you more details.

Yes, I would like more information.

Thank You for Your Reply, One of Our Agents will contact you as soon as possible

No, maybe later.

Thank you, you can always contact me via email, phone number or through the contact form.

Realhub AI

Lucy - Your AI-Powered Realtor

Update Your Temporary Password

Personalize your search

Enter your email and we'll notify you immediately when new listings match what you're looking for.

or enter email address

Already have an account ? Login here

Continue your home search

Area

I agree to receive communications and understand I can unsubscribe at any time.

I agree to be contacted by Rock Island Realty via call, email, and text for real estate services. To opt out, you can reply 'stop' at any time or reply 'help' for assistance. You can also click the unsubscribe link in the emails. Message and data rates may apply. Message frequency may vary. Privacy Policy

Already have an account ? Login here

We use cookies

We use cookies primarily for analytics to enhance your experience. By accepting, you agree to our use of these cookies. You can manage your preferences or learn more about our cookies policy.